
Just Listed

















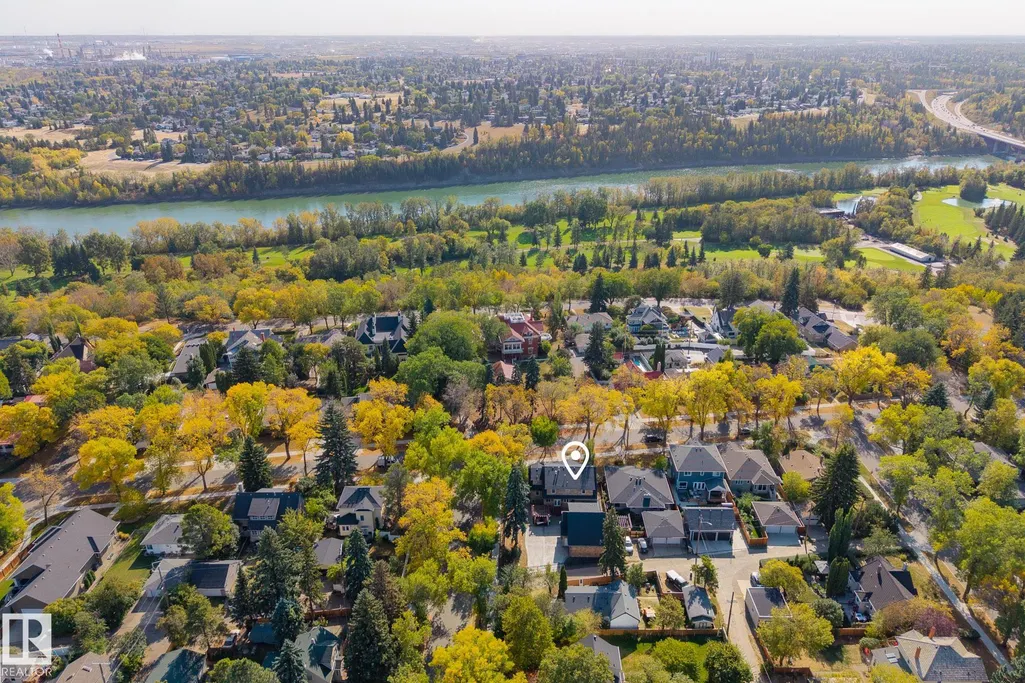
Address
6306 111 Av Nw, Edmonton, AB
Price
$ 1,600,000
Property Attributes
- ID#E4510452
- TypeSingle Family
- Listing Status Active
- CityEdmonton
- AreaEdmonton
- NeighbourhoodHighlands (Edmonton)
- Postal CodeT5W 0L5
- Style2 Storey
- Year Built1929
- Price$ 1,600,000
- Bedrooms6
- Full Bathrooms3
- Half Bathrooms4
- Sqr Footage3364
Data Source:
REALTORS® Association Of Edmonton - RAE
Property Description
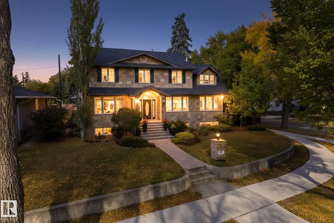
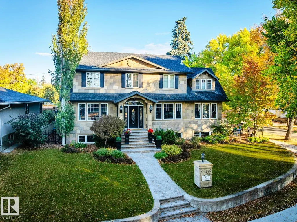
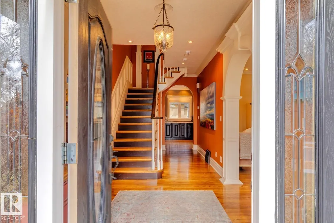
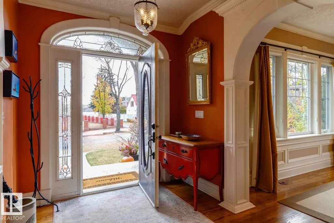
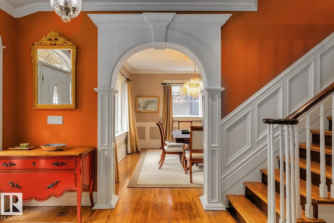
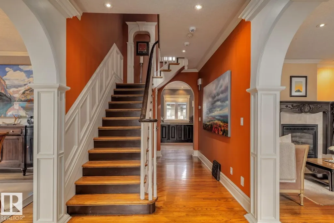
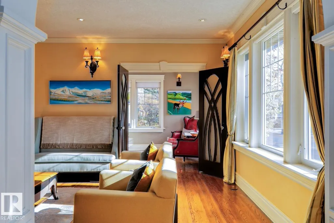
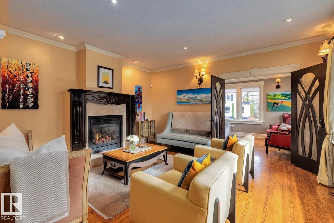
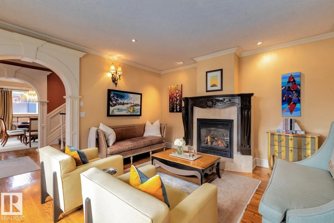
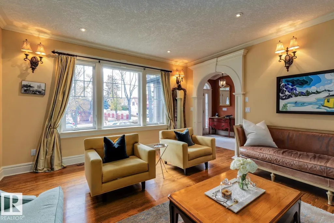
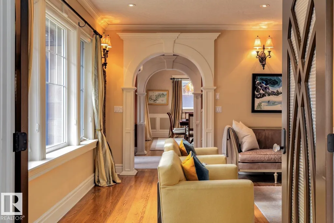
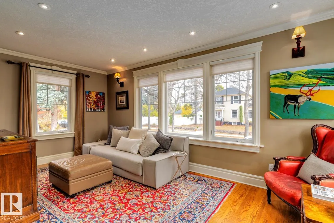
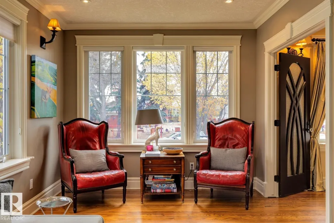
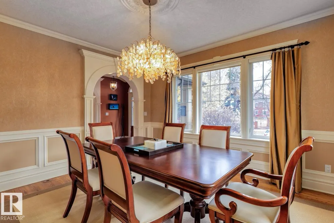
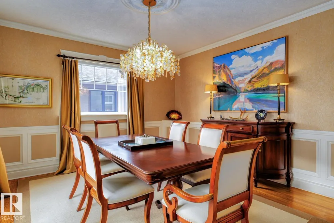
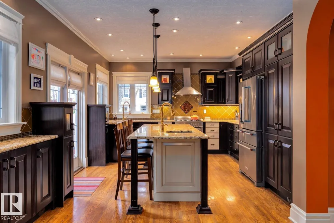
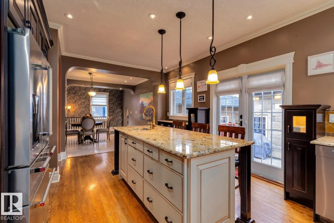
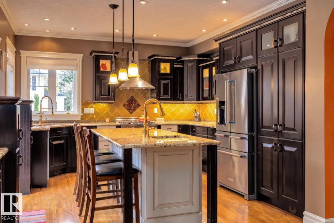
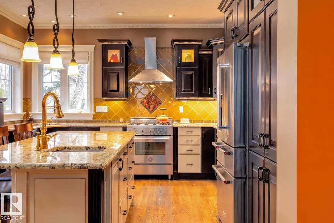
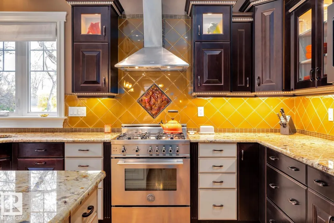
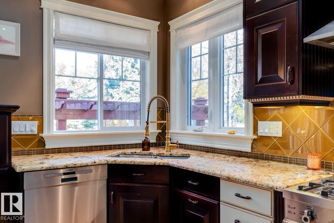
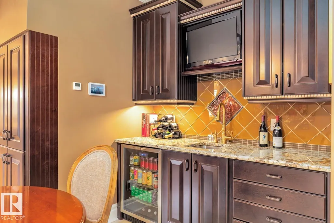
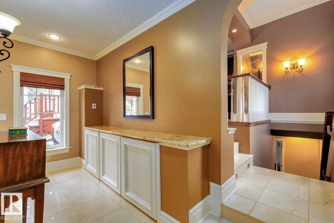
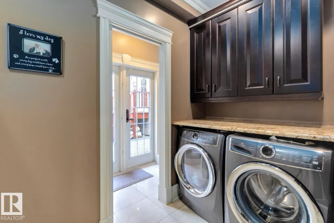
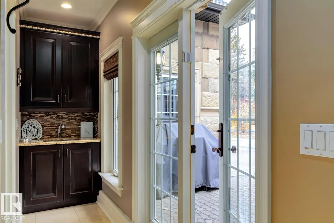
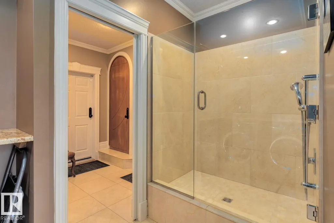
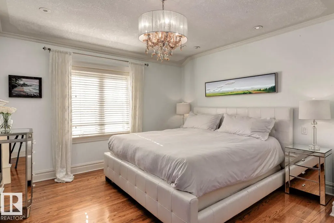
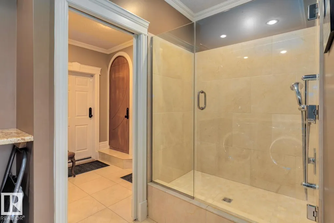
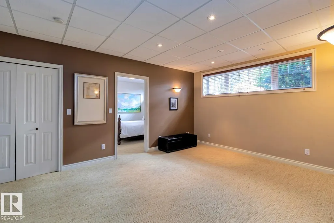
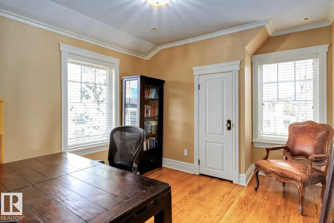
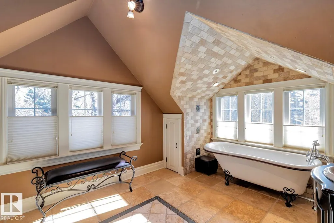
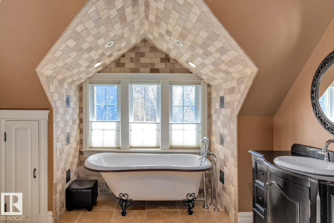
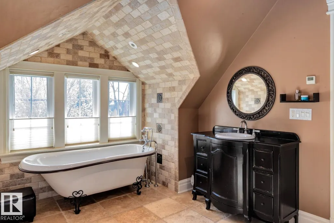
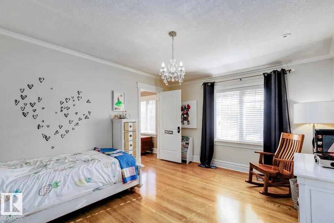
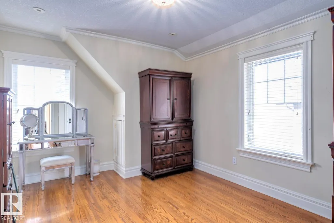
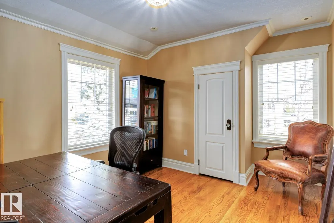
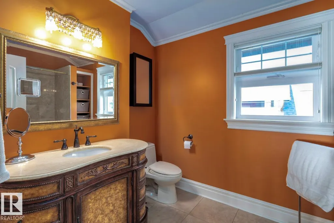
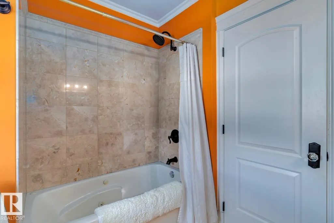
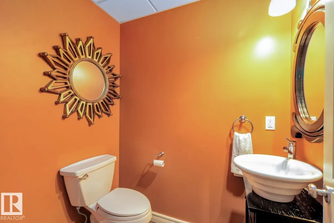
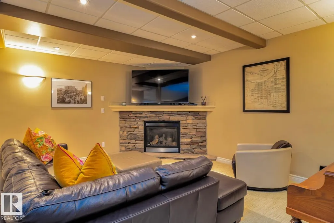
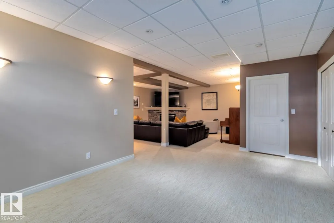
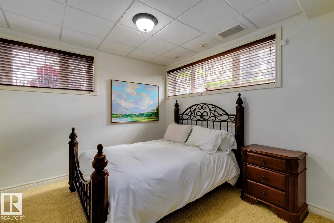
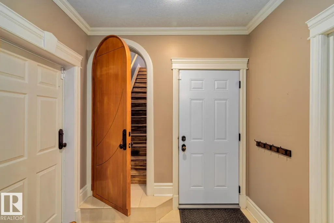
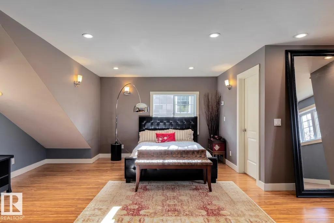
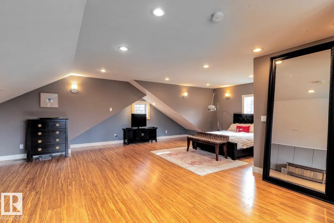
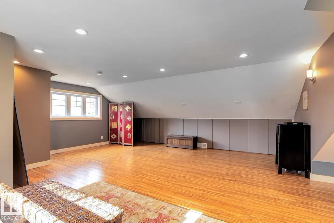
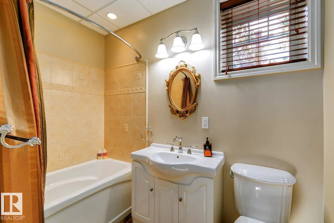
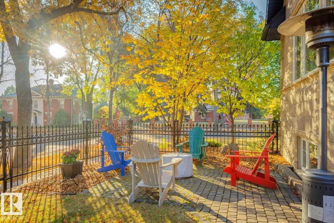
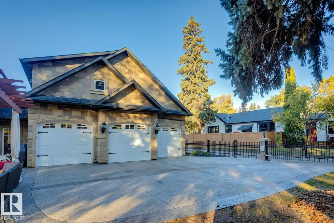
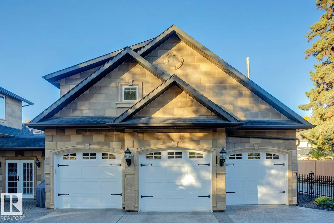
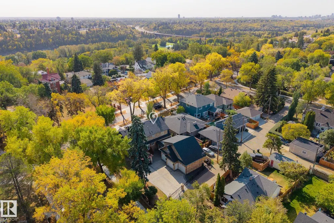
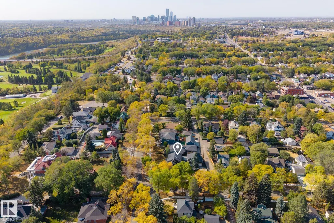
Stunning 5000+ sq.ft. 6-bed, 7-bath luxury estate in Edmonton’s prestigious Highlands, one of the city's top 10 historical neighborhoods. This historic home has undergone a million-dollar transformation—stripped to the studs and rebuilt with a new 9' R50 ICF foundation. Old-world charm meets modern efficiency with a chef’s kitchen, formal living and dining rooms, spa-like master retreat, loft space with full bedroom + full bathroom, and even a dog shower. High-end finishes include granite, slate, travertine, and hardwood, with custom mouldings, solid core doors, and detailed trim throughout. Double insulation, gated driveway, triple garage, and beautifully landscaped yard add to the appeal. A rare opportunity to own a fully restored historic gem in one of Edmonton’s most iconic communities.
* Sold date and price as reported on the RAE's MLS® System.
General Features
| Living Area | 3364.83 |
|---|---|
| Heating | Heat Pump,In Floor Heat System,Water |
| Roof | Asphalt Shingles |
| Appliances | Air Conditioning-Central,Dishwasher-Built-In,Dryer,Garage Control,Garage Opener,Hood Fan,Refrigerator,Stove-Gas,Washer |
| Zoning | Zone 09 |
| Architectural Style | 2 Storey |
| Construction Materials | Wood,Fiber Cement,Stone |
| Year Built | 1929 |
| Levels | 3 |
| Property Subtype | Detached Single Family |
| Ownership | Private |
| Parcel Number | 0018468330 |
| Community Features | Hot Water Natural Gas,Parking-Extra,Vinyl Windows,Wet Bar |
| Property Type | Residential |
| Facing Direction | South |
| Garage Y/N | true |
| Full Baths | 3 |
| Status | Active |
| City | Edmonton |
| MLS Area | Highlands (Edmonton) |
| Living Area Units | Square Feet |
| Standard Status | Active |
| Virtual Tour | https://youriguide.com/qcfmw_6306_111_ave_nw_edmonton_ab/ |
| Major Business Type | Yes |
| Minor Business Type | No |
| Lot Shape | Rectangular |
| Restrictions | None Known |
| Primary Property Type | Single Family |
| Separate Entrance | true |
| Legal Block | 1,1 |
| Title to Land | Fee Simple |
Interior Features
| Interior Amenities | ensuite bathroom |
|---|---|
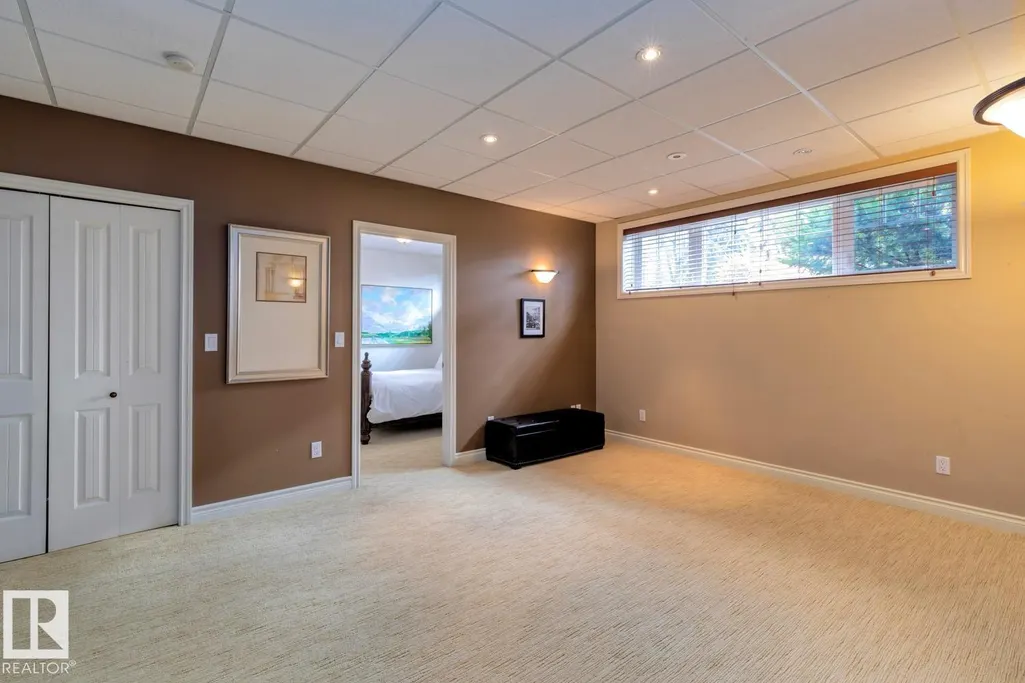
| Basement | Full,Finished |
| Flooring | Carpet,Hardwood,Marble |
| Fireplace Features | Mantel |
| Kitchen Level | Main |
| Heating Y/N | true |
| Fireplace Y/N | true |
| Half Baths | 4 |
| Total Bedrooms | 6 |
| Grade Level Entry Y/N | Yes |
| Living Room Level | Main |
| Room Type | LivingRoom,DiningRoom,Kitchen,FamilyRoom,MasterBedroom,Bedroom2,Bedroom3,Bedroom4,OtherRoom1,OtherRoom2,OtherRoom3,OtherRoom4,OtherRoom5,OtherRoom6 |
| Dining Room Dimensions | 14.2x13.7 |
| Kitchen Dimensions | 19.2x13.3 |
| Living Room Dimensions | 14.4x15.6 |
| Bedroom 4 Dimensions | 15.0x10.9 |
| Bedroom 3 Dimensions | 14.2x14.2 |
| Bedroom 2 Dimensions | 12.1x10.6 |
| Family Room Level | Main |
| Dining Room Level | Main |
| RoomFamilyRoomDimensions | 10.2x19.2 |
| RoomMasterBedroomDimensions | 14.1x14.8 |
Exterior Features
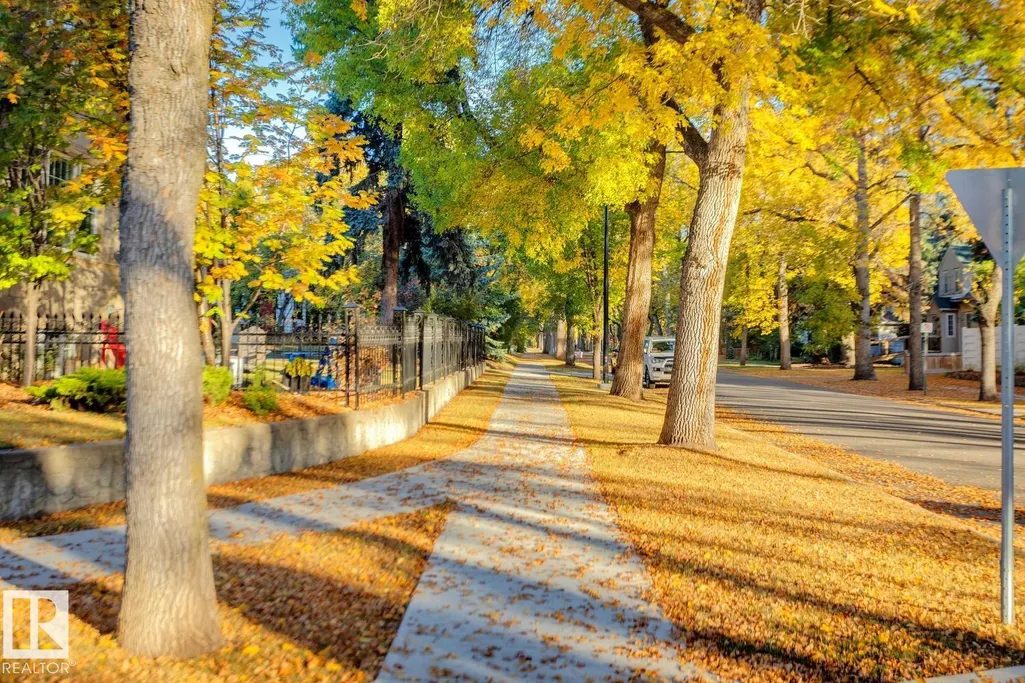
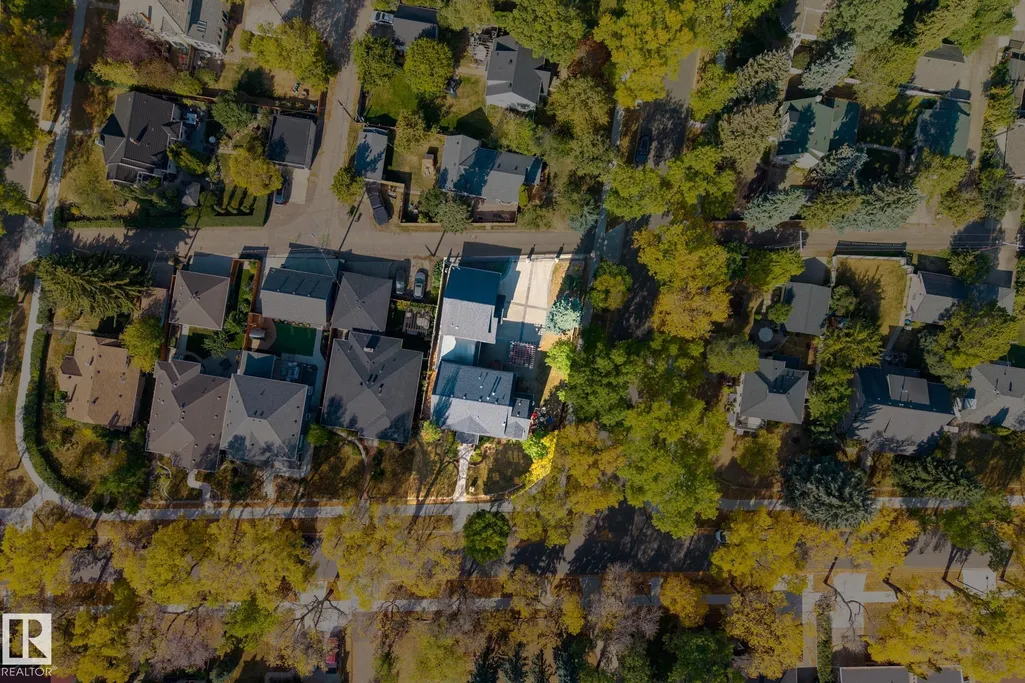
| Exterior Amenities | Back Lane,Corner Lot,Cross Fenced,Fenced,Flat Site,Fruit Trees/Shrubs,Golf Nearby,Landscaped,Level Land,Low Maintenance Landscape,Playground Nearby,Public Swimming Pool,Public Transportation,Schools,Shopping Nearby |
|---|---|
| Parking Features | Heated,Insulated,Triple Garage Attached |
| Total Parking | 6 |
| Lot Size Area | 855.69 |
| Foundation Details | Insulated Concrete Form |
Amenities
- Views
- New Construction
- Adult 55+
- Lease To Own
- No Strata Fees
- Furnished
- Primary On Main
- Air Conditioning
- Seller Finance
- Green
- Fixer Upper
- Horse
- Golf
- Fireplace
- Deck
- Garage
- Basement
- Pool
Property vs Single Family Average in T5W 0L5
Statistics provided by Inside Real Estate
Price
Year Built
In The Neighbourhood
Just Listed
Edmonton
$ 1,100,000
- Type
- Single Family
 Listed by Tim A Hennigar of Century 21 All Stars Realty Ltd