
Just Listed










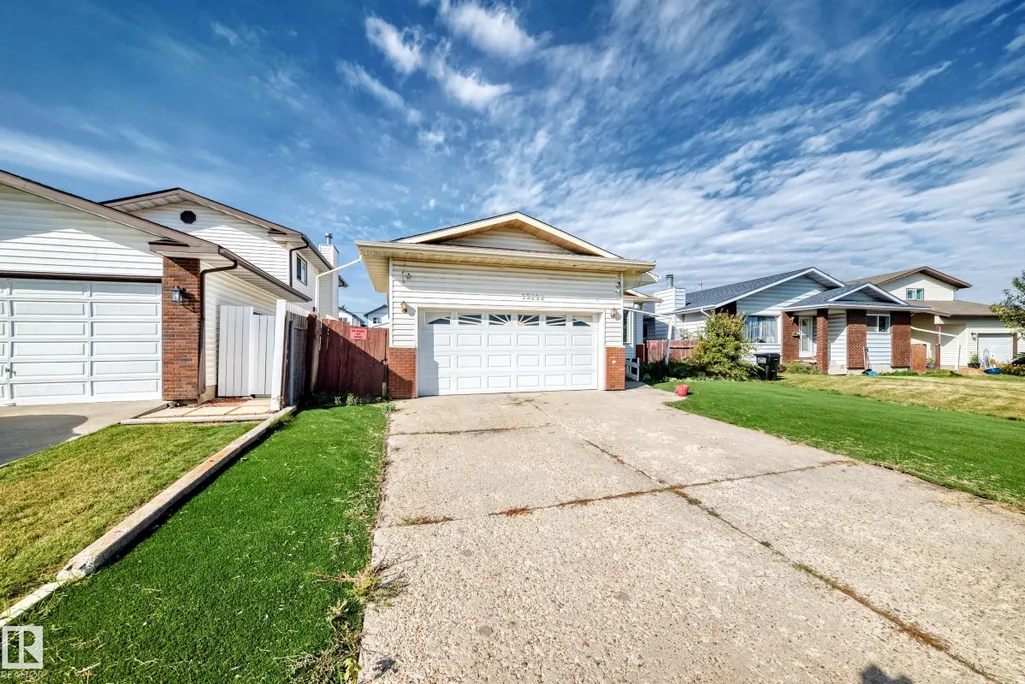


Address
12424 46 St Nw Nw, Edmonton, AB
Price
$ 399,999
Property Attributes
- ID#E4510401
- TypeSingle Family
- Listing Status Active
- CityEdmonton
- AreaEdmonton
- NeighbourhoodBergman
- Postal CodeT5W 5E3
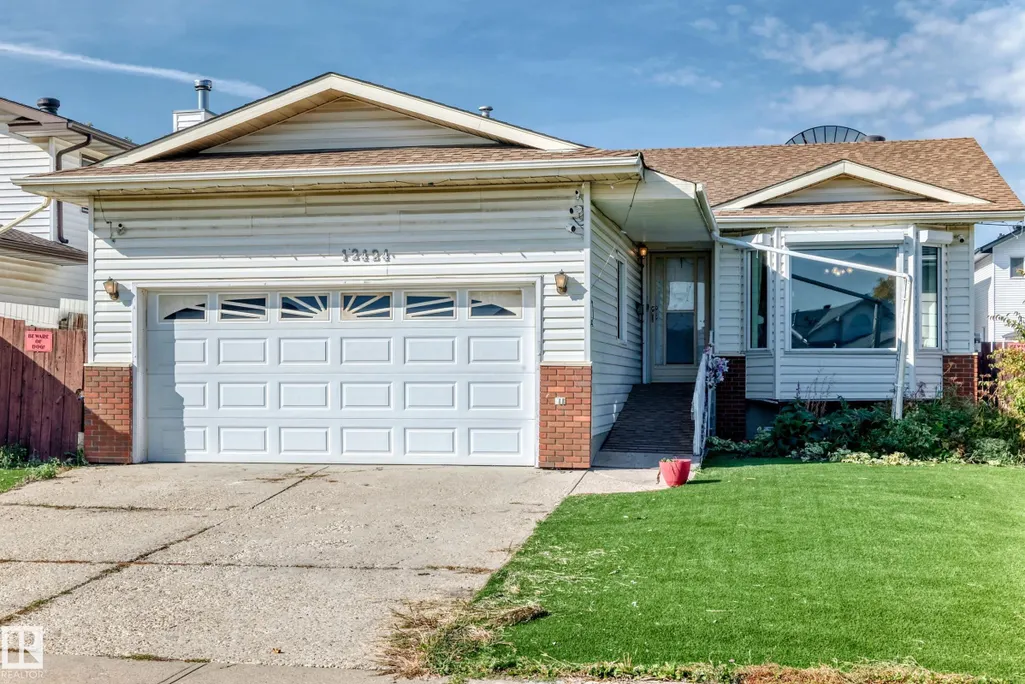
- StyleBungalow
- Year Built1987
- Price$ 399,999
- Bedrooms1
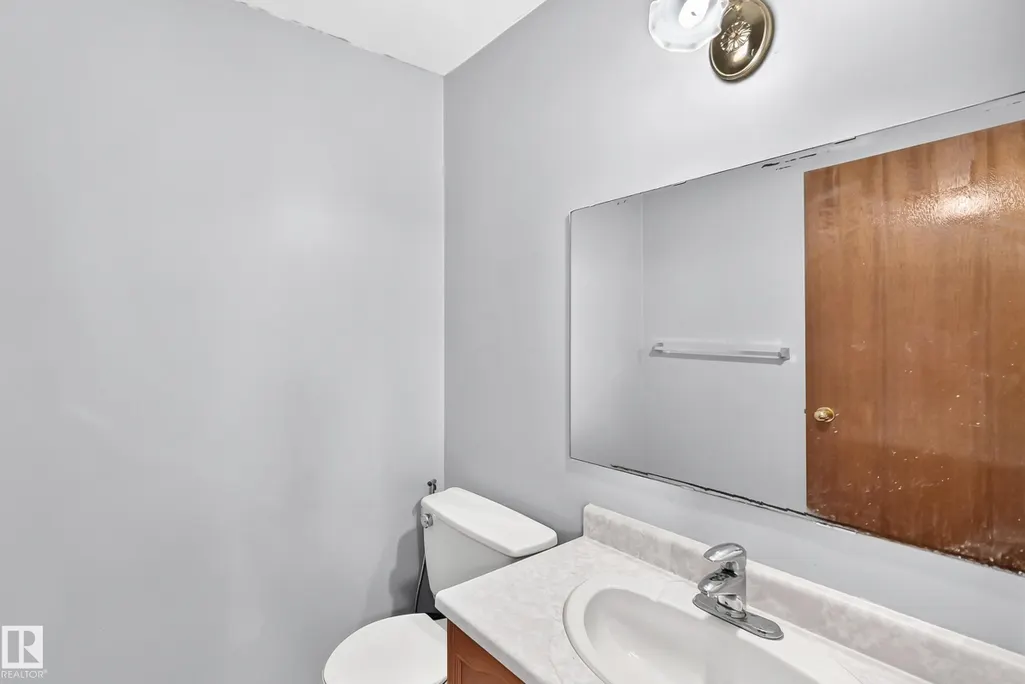
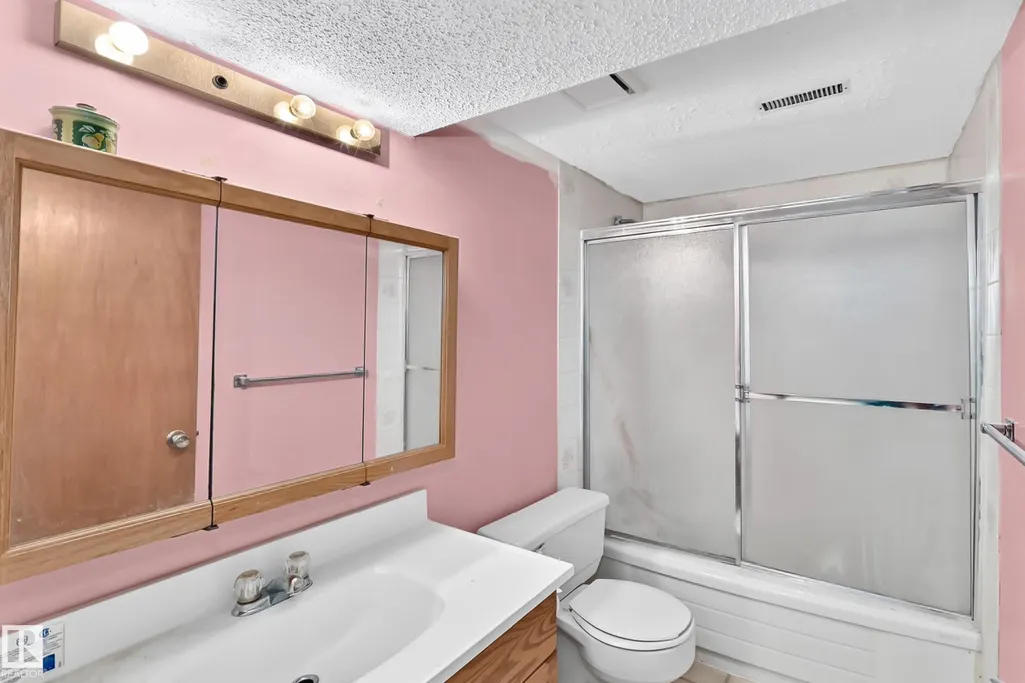
- Full Bathrooms1
- Half Bathrooms2
- Sqr Footage1174
Data Source:
REALTORS® Association Of Edmonton - RAE
Property Description
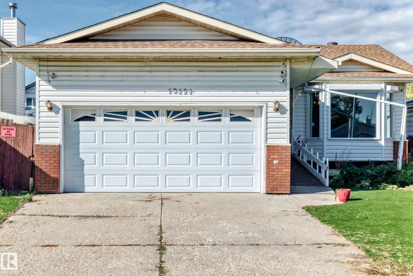
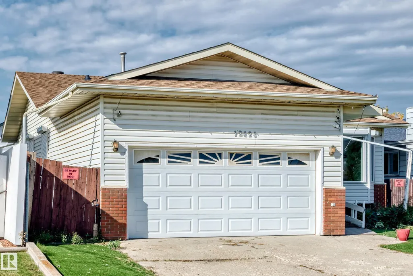
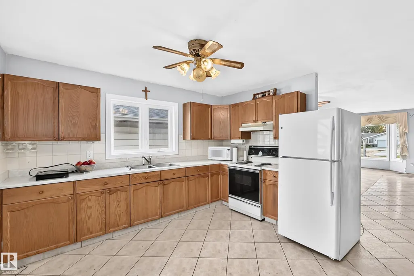
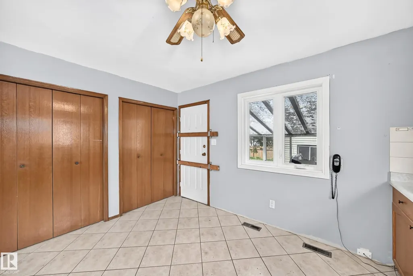
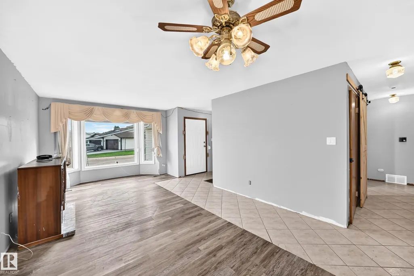
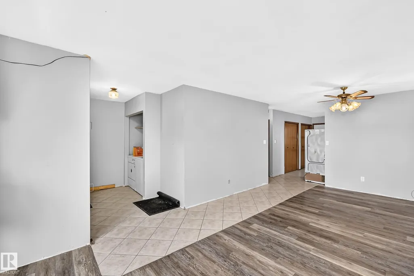
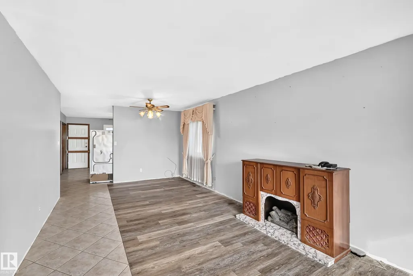
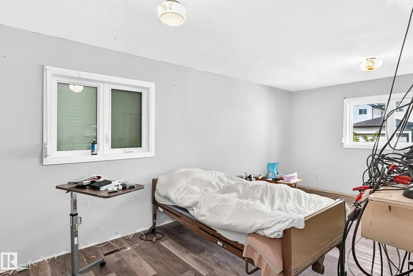
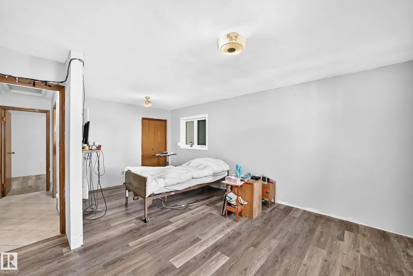
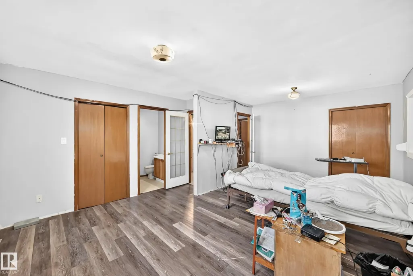
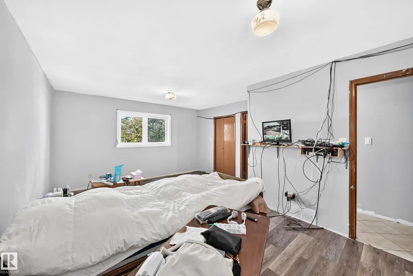
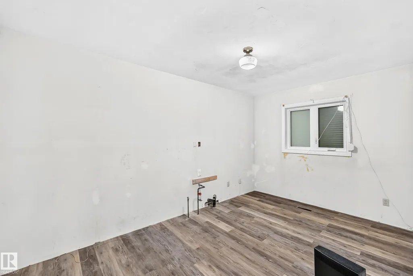
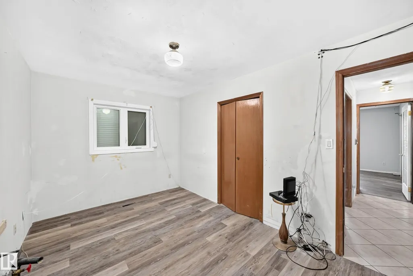
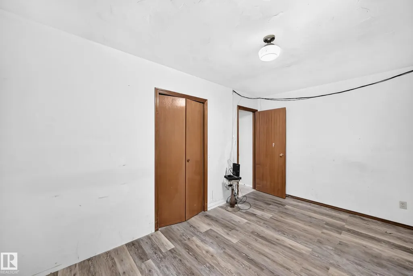
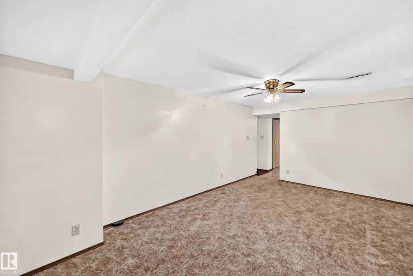
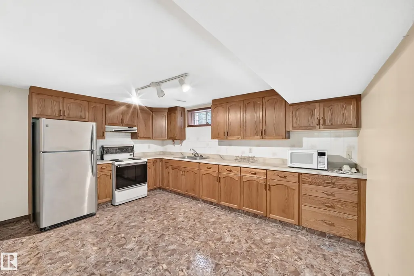
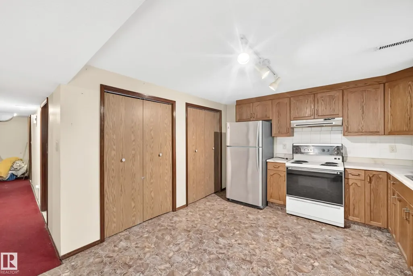
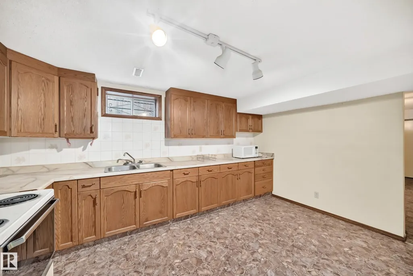
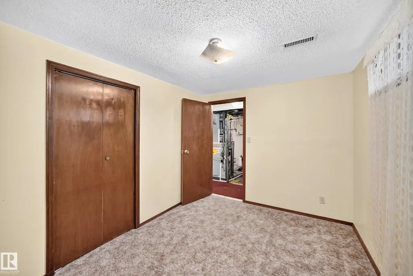
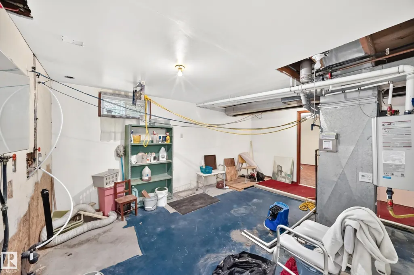
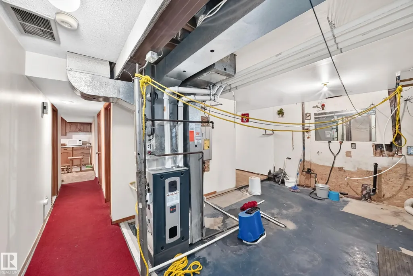
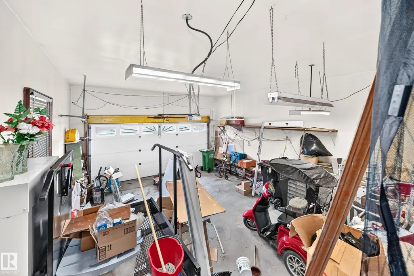
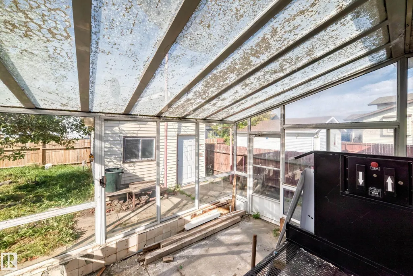
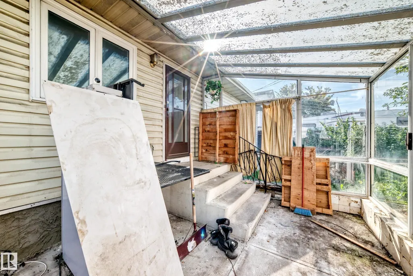
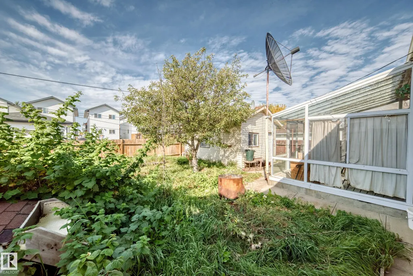
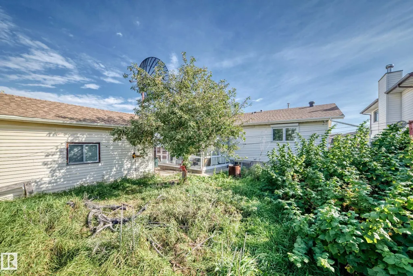
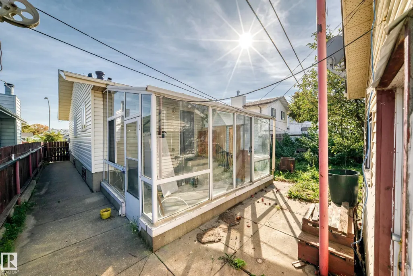
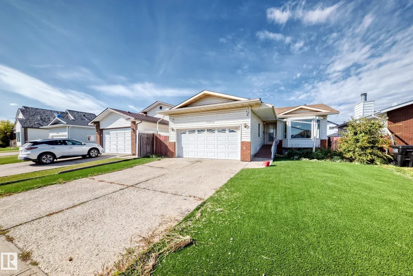
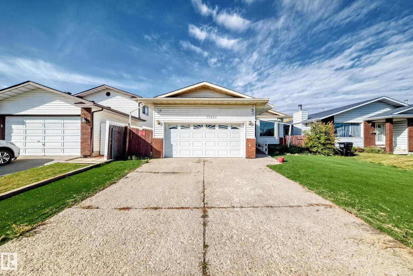
Charming 1980s Bungalow – Solid Bones & Big Potential Well-built 1980s bungalow with strong fundamentals and excellent upside. Structurally sound, needs only minor main-floor renovation to shine. **Key Features:** - Full basement kitchen - Energy-efficient triple-pane windows - European-style roll shutters - Newer roof, hot water tank, air conditioner & furnace - Oversized double attached garage - Rear workshop - Covered glass sunroom at the rear – year-round extra living space Main floor is a blank canvas ready for cosmetic updates. Solid structure and updated major systems make this perfect for adding value quickly or customizing your ideal home.
* Sold date and price as reported on the RAE's MLS® System.
General Features
| Living Area | 1174.35 |
|---|---|
| Heating | Forced Air-1,Natural Gas |
| Roof | Asphalt Shingles |
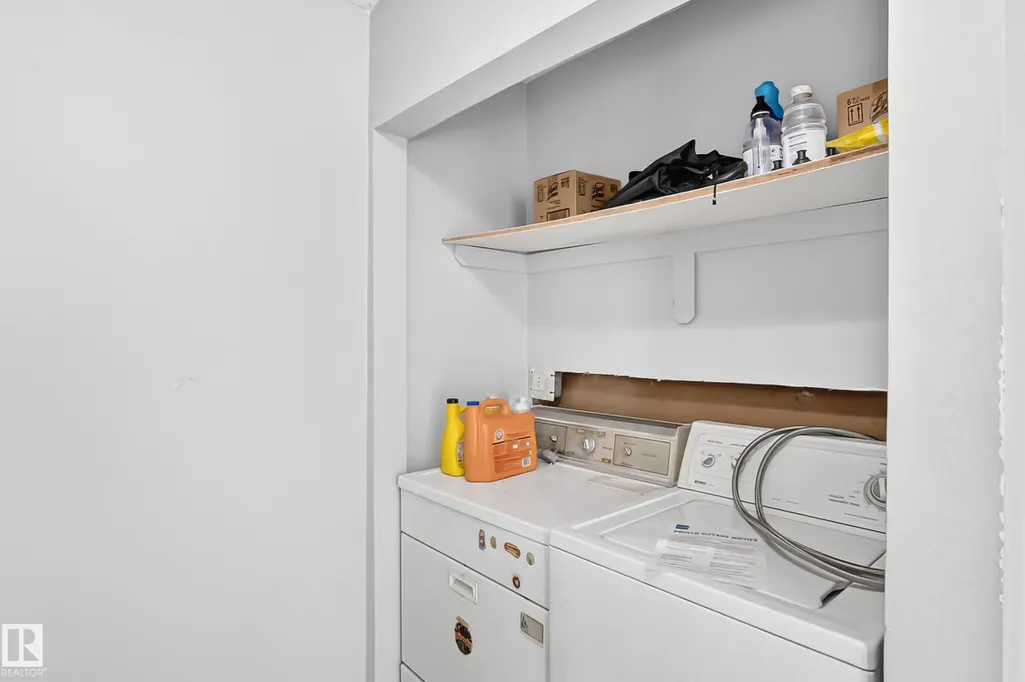
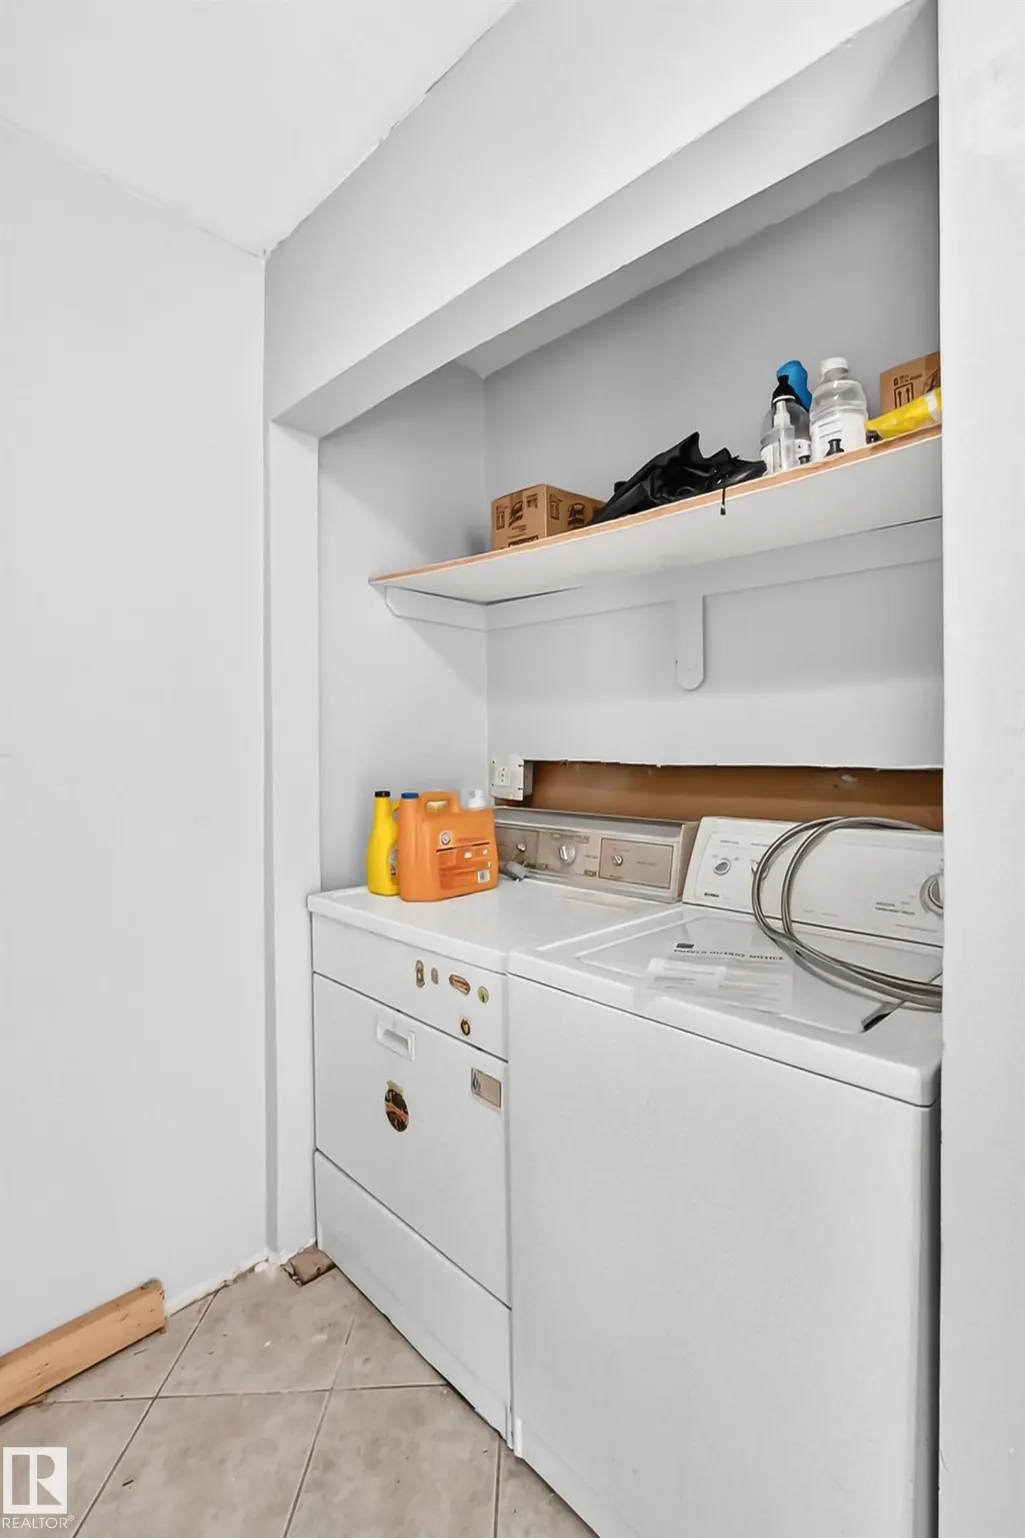
| Appliances | Dryer,Garage Opener,Hood Fan,Washer,Refrigerators-Two,Stoves-Two |
| Zoning | Zone 23 |
| Architectural Style | Bungalow |
| Construction Materials | Wood,Brick,Vinyl |
| Year Built | 1987 |
| Levels | 2 |
| Property Subtype | Detached Single Family |
| Ownership | Private |
| Parcel Number | 0010943926 |
| Community Features | Air Conditioner |
| Property Type | Residential |
| Facing Direction | East |
| Garage Y/N | true |
| Full Baths | 1 |
| Status | Active |
| City | Edmonton |
| MLS Area | Bergman |
| Living Area Units | Square Feet |
| Standard Status | Active |
| Lot Shape | Rectangular |
| Restrictions | None Known |
| Primary Property Type | Single Family |
| Legal Block | 52 |
| Title to Land | Fee Simple |
Interior Features
| Interior Amenities | ensuite bathroom |
|---|---|
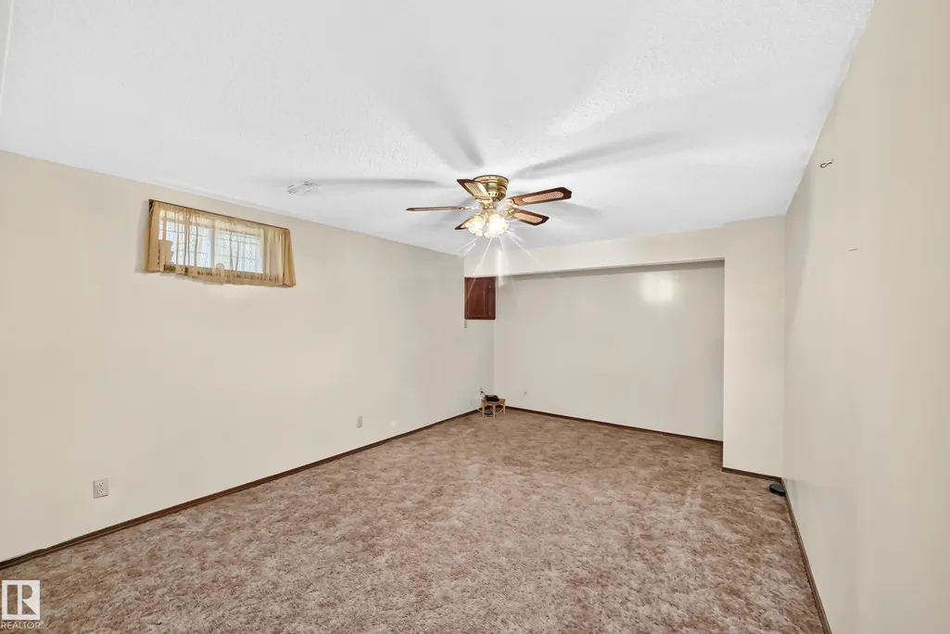
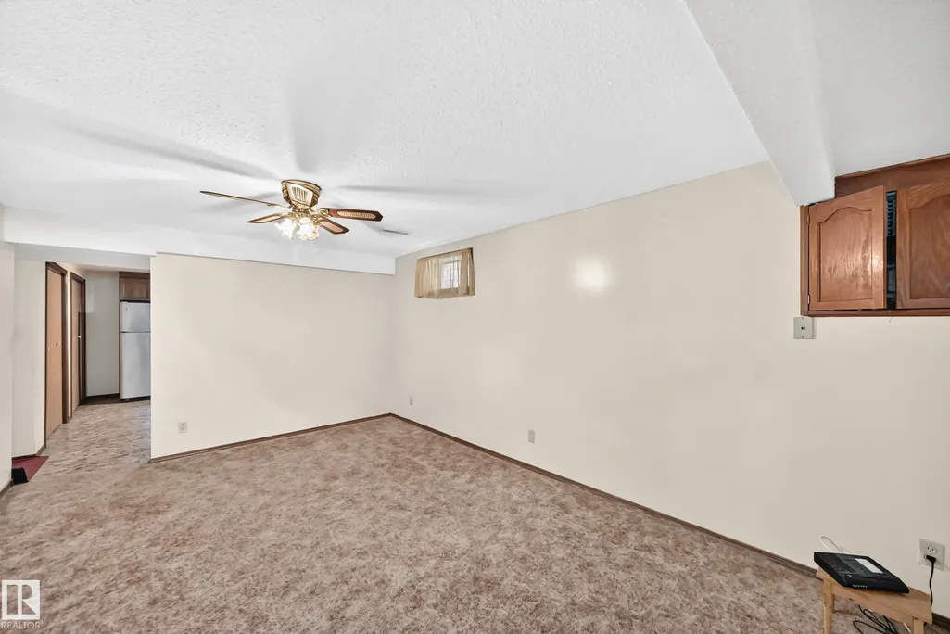
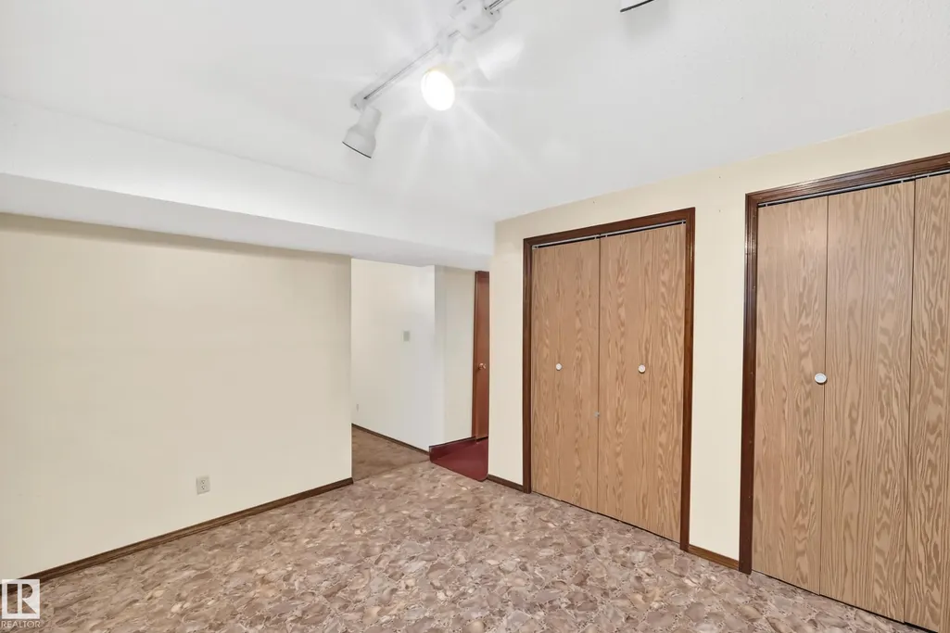
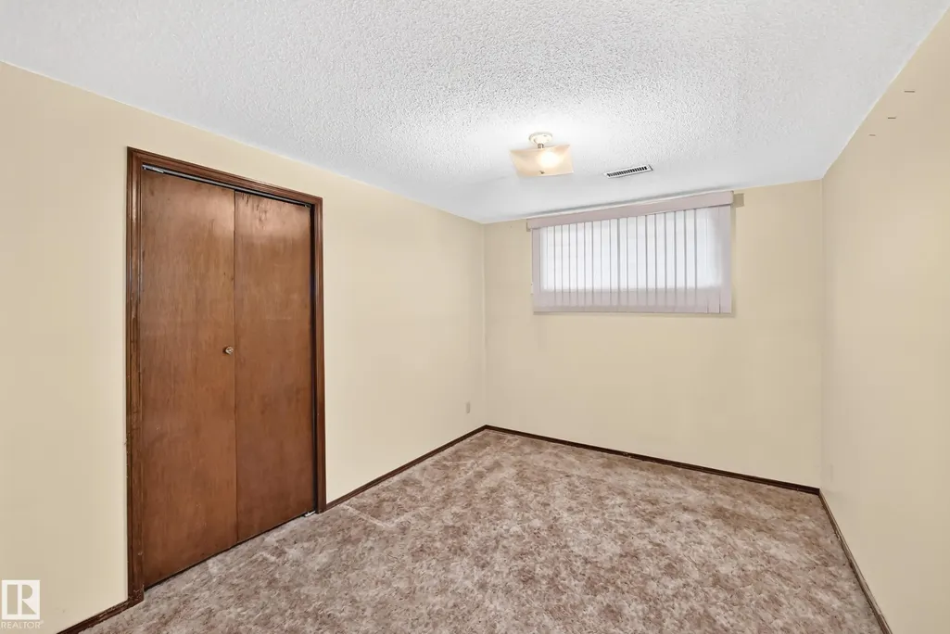
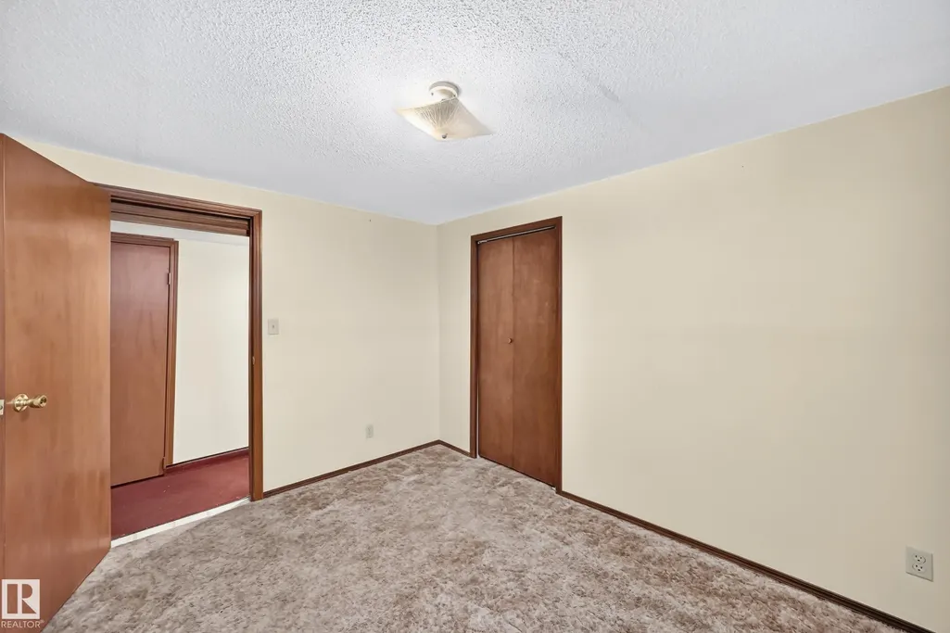
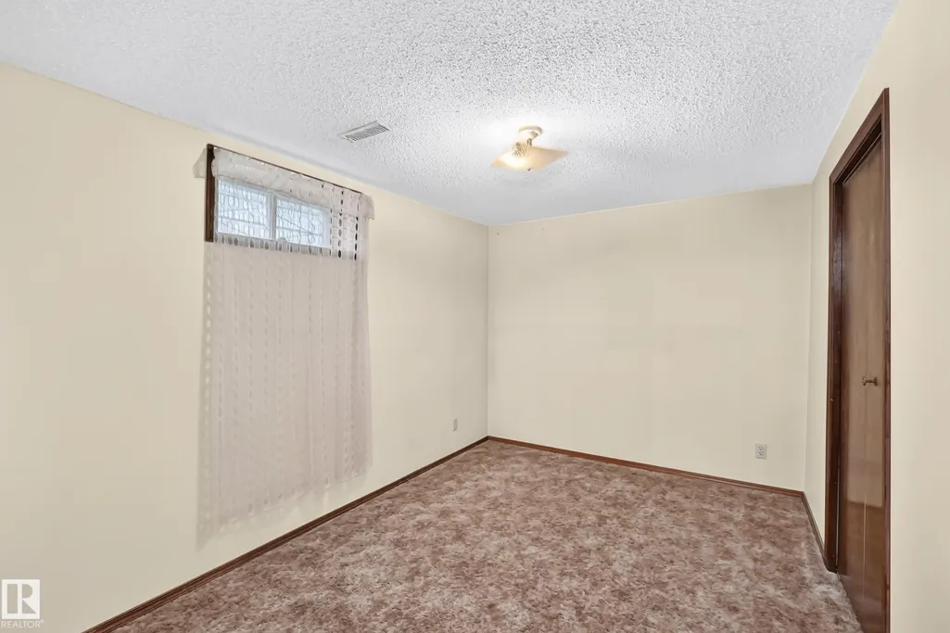
| Basement | Full,Finished |
| Flooring | Carpet,Ceramic Tile,Vinyl Plank |
| Heating Y/N | true |
| Half Baths | 2 |
| Total Bedrooms | 1 |
| Below Grade Finished Area | 99.67 |
| Grade Level Entry Y/N | No |
| Below Grade Finished Area Unit Type | Square Meters |
Exterior Features
| Exterior Amenities | Flat Site,Fruit Trees/Shrubs |
|---|---|
| Parking Features | Double Garage Attached |
| Lot Size Area | 508.92 |
| Foundation Details | Concrete Perimeter |
Amenities
- Views
- New Construction
- Adult 55+
- Lease To Own
- No Strata Fees
- Furnished
- Primary On Main
- Air Conditioning
- Seller Finance
- Green
- Fixer Upper
- Horse
- Golf
- Fireplace
- Deck
- Garage
- Basement
- Pool
Property vs Single Family Average in T5W 5E3
Statistics provided by Inside Real Estate
Price
Year Built
