
Just Listed










Address
1348 157 St Sw, Edmonton, AB
Price
$ 589,900
Property Attributes
- ID#E4510382
- TypeSingle Family
- Listing Status Active
- CityEdmonton
- AreaEdmonton
- NeighbourhoodGlenridding Ravine
- Postal CodeT6W 4E4
- Style2 Storey
- Year Built2018
- Price$ 589,900
- Bedrooms3
- Full Bathrooms2
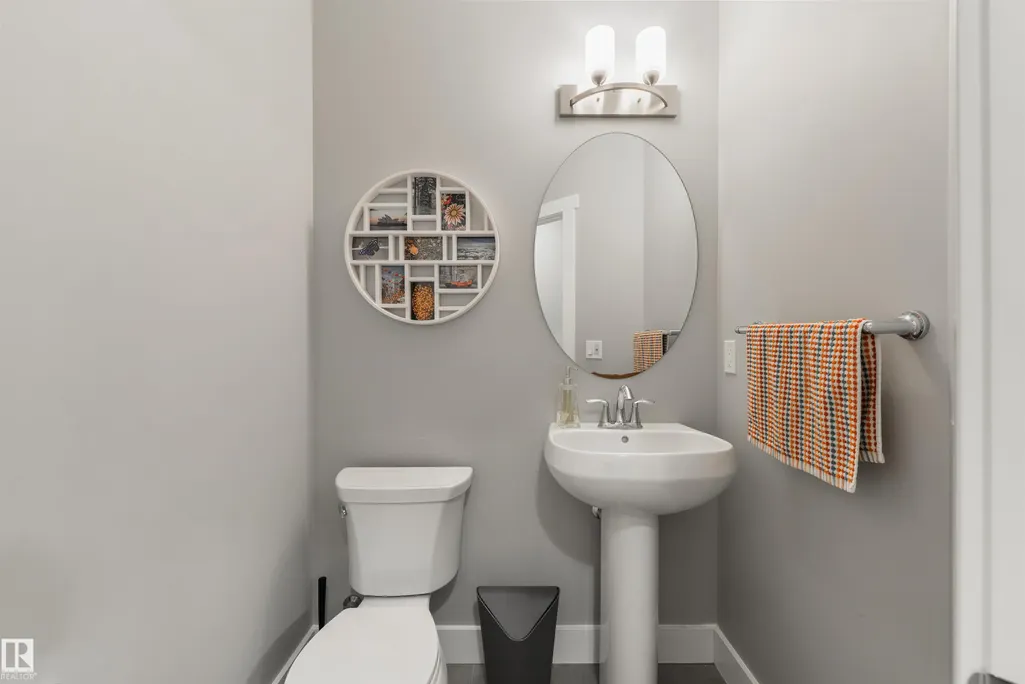
- Half Bathrooms1
- Sqr Footage2050
Data Source:
REALTORS® Association Of Edmonton - RAE
Property Description
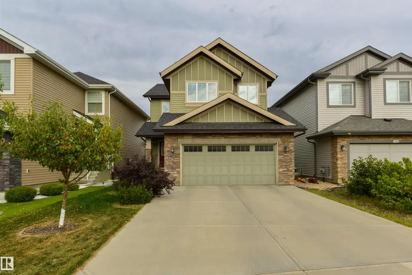
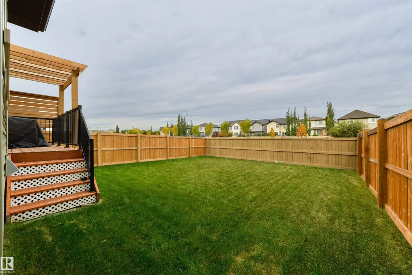
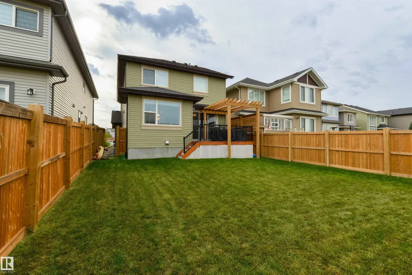
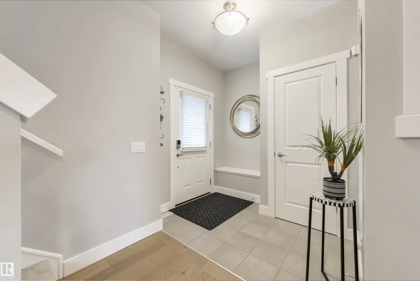
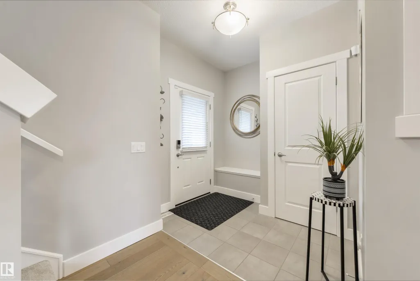
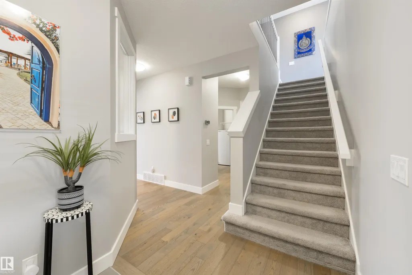
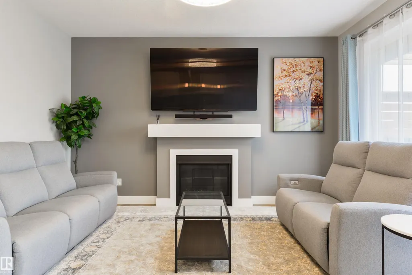
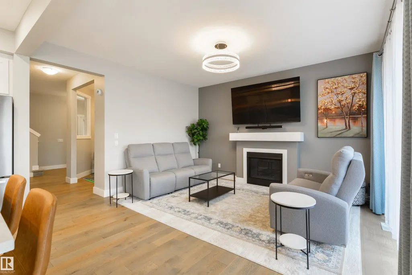
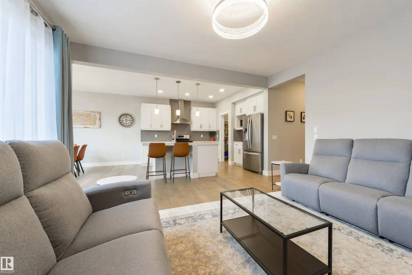
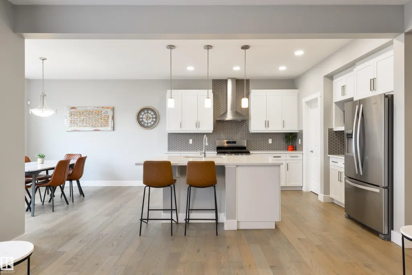
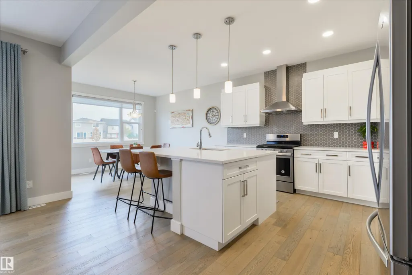
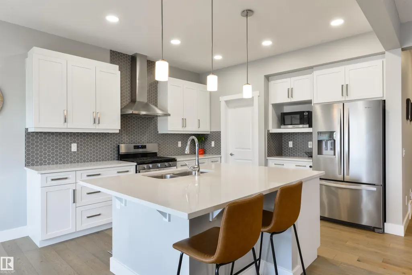
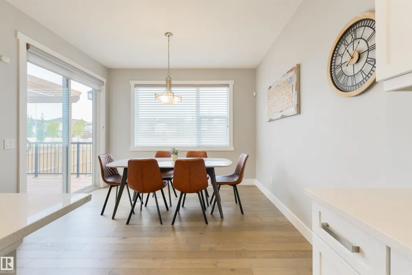
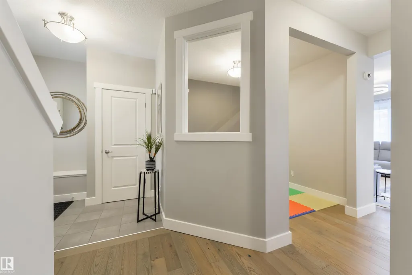
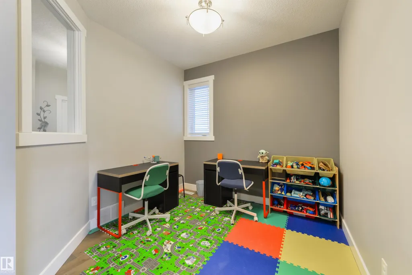
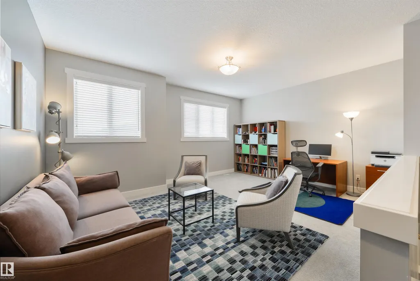
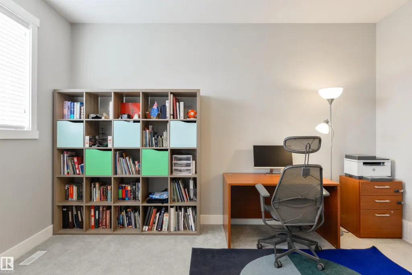
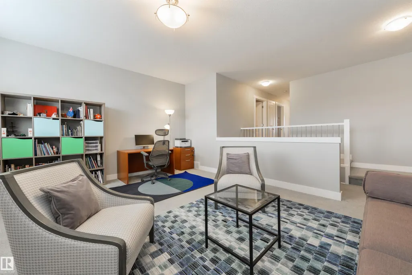
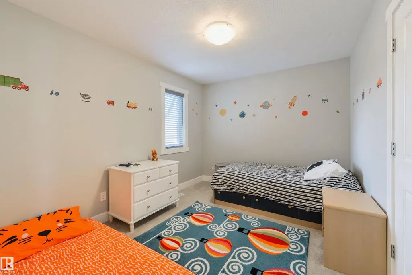
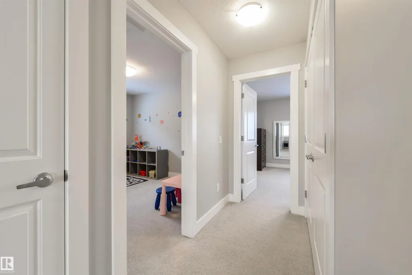
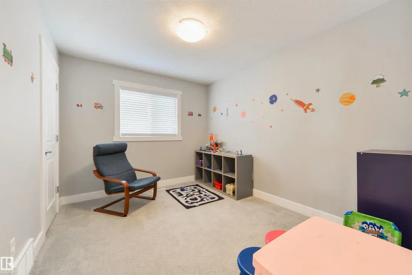
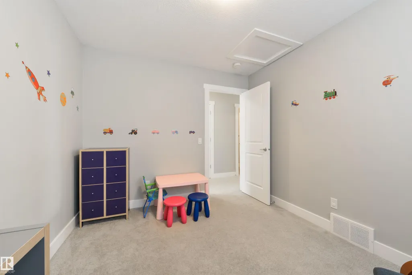
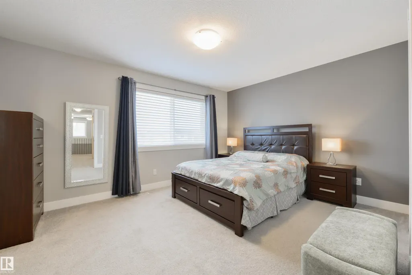
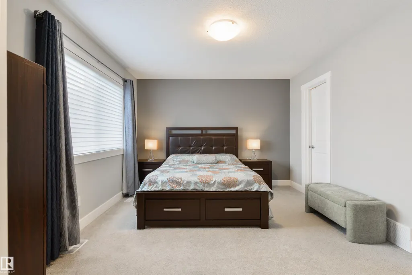
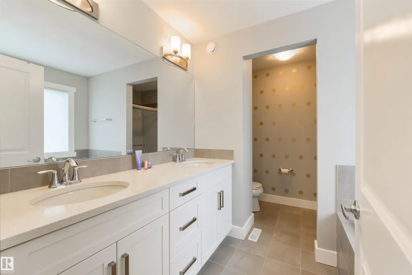
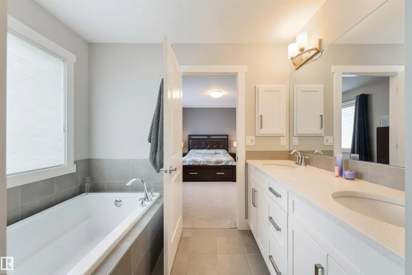
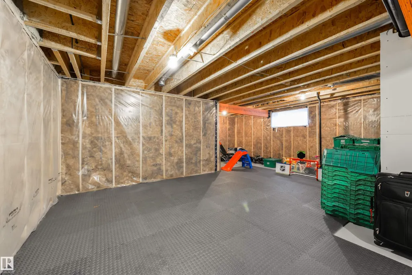
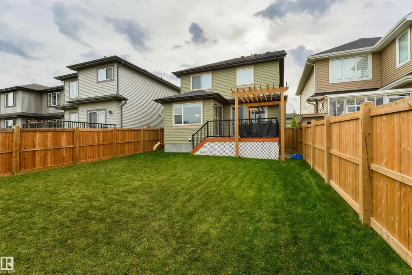
Built by HOMES BY AVI and exceptionally maintained by original owners! Welcome to Glenridding Ravine, an ideal location in SW Edmonton close to shopping in Windermere, Jagare Ridge Golf Course, and quick access onto Henday and Ellerslie Road. A convenient floor plan with main floor DEN/Home office - A flex space which can easily double as a kid's play room or even formal dining. The kitchen is white and bright w/ seating at the island for 4 and loaded with luxury quartz countertops and cabinetry PLUS a walkthrough pantry. The great room and dining have contemporary features and BOTH have sliders onto the deck!! Gas hookup and pergola are upgraded deck features, and the large backyard is perfect for soccer games. Up the stairs to the loft style bonus room - high ceilings and ample space for an additional office or gym. 3 Bedrooms upstairs w/ laundry and 2 well-equipped bathrooms. Additional upgrades include Hunter Douglas blinds and water softener. The basement is waiting your personal touch. WELCOME HOME!
* Sold date and price as reported on the RAE's MLS® System.
| Elementary School | Middle School | High School |
|---|---|---|
| George H Luck Elementary Elementary School | Riverbend Junior High Middle School | Strathcona High School High School |
General Features
| Living Area | 2050.11 |
|---|---|
| Heating | Forced Air-1,Natural Gas |
| Roof | Asphalt Shingles |
| Appliances | Dishwasher-Built-In,Dryer,Garage Control,Garage Opener,Garburator,Hood Fan,Refrigerator,Stove-Gas,Washer,Water Softener,Window Coverings |
| Zoning | Zone 56 |
| Architectural Style | 2 Storey |
| Construction Materials | Wood,Stone,Vinyl |
| Year Built | 2018 |
| Levels | 2 |
| Property Subtype | Detached Single Family |
| Ownership | Private |
| Parcel Number | 0037778503 |
| Community Features | Deck,No Animal Home,No Smoking Home,Natural Gas BBQ Hookup |
| Property Type | Residential |
| Facing Direction | Southeast |
| Garage Y/N | true |
| Full Baths | 2 |
| Status | Active |
| High School | Strathcona High School |
| City | Edmonton |
| MLS Area | Glenridding Ravine |
| Elementary School | George H Luck Elementary |
| Middle/Junior High School | Riverbend Junior High |
| Living Area Units | Square Feet |
| Standard Status | Active |
| Lot Shape | Rectangular |
| Restrictions | Utility Right Of Way |
| Primary Property Type | Single Family |
| Legal Block | 19 |
| Title to Land | Fee Simple |
Interior Features
| Interior Amenities | ensuite bathroom |
|---|---|
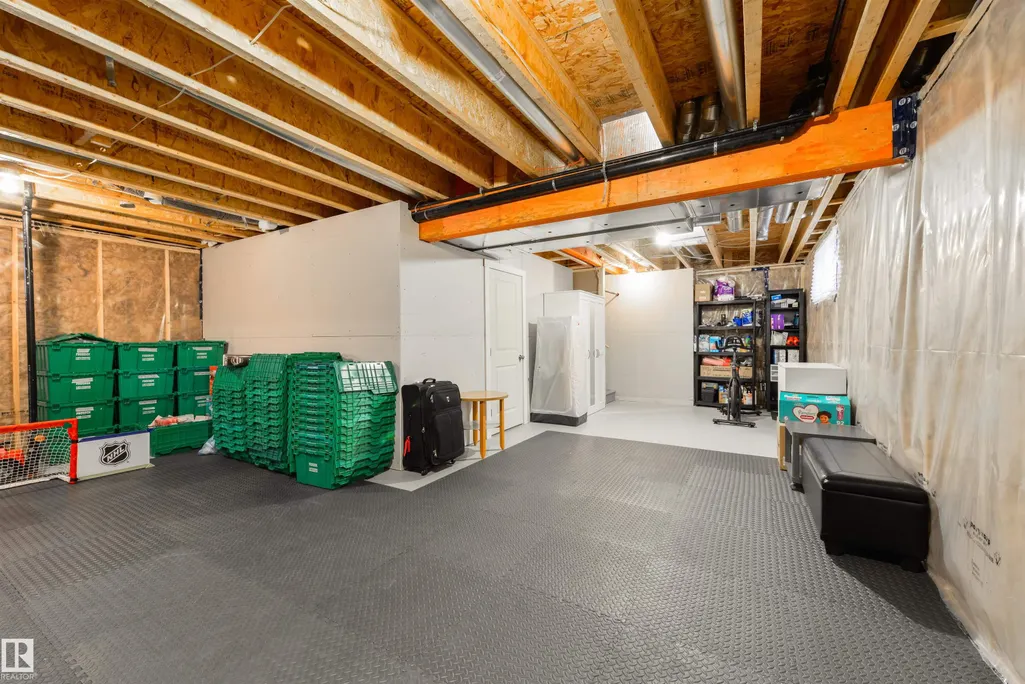
| Basement | Full,Unfinished |
| Flooring | Carpet,Ceramic Tile,Hardwood |
| Fireplace Features | Mantel |
| Kitchen Level | Main |
| Heating Y/N | true |
| Fireplace Y/N | true |
| Half Baths | 1 |
| Total Bedrooms | 3 |
| Grade Level Entry Y/N | No |
| Living Room Level | Main |
| Room Type | LivingRoom,DiningRoom,Kitchen,Den,BonusRoom,MasterBedroom,Bedroom2,Bedroom3 |
| Dining Room Dimensions | 26.2x36.1 |
| Kitchen Dimensions | 36.1x45.9 |
| Living Room Dimensions | 42.6x45.9 |
| Den Dimensions | 26.2x29.5 |
| Bonus Room Dimensions | 45.9x55.8 |
| Bedroom 3 Dimensions | 29.5x36.1 |
| Bedroom 2 Dimensions | 26.2x36.1 |
| Dining Room Level | Main |
| RoomMasterBedroomDimensions | 36.1x45.9 |
Exterior Features
| Exterior Amenities | Fenced,Flat Site,Golf Nearby,Landscaped,Shopping Nearby |
|---|---|
| Parking Features | Double Garage Attached |
| Total Parking | 4 |
| Lot Size Area | 413.39 |
| Foundation Details | Concrete Perimeter |
Amenities
- Views
- New Construction
- Adult 55+
- Lease To Own
- No Strata Fees
- Furnished
- Primary On Main
- Air Conditioning
- Seller Finance
- Green
- Fixer Upper
- Horse
- Golf
- Fireplace
- Deck
- Garage
- Basement
- Pool
Property vs Single Family Average in T6W 4E4
Statistics provided by Inside Real Estate
Price
Year Built
