
Just Listed





Address
9020 152 St Nw, Edmonton, AB
Price
$ 359,900
Property Attributes
- ID#E4510247
- TypeSingle Family
- Listing Status Active
- CityEdmonton
- AreaEdmonton
- NeighbourhoodJasper Park
- Postal CodeT5R 1M3
- StyleRaised Bungalow
- Year Built1954
- Price$ 359,900
- Bedrooms3
- Full Bathrooms2
- Half Bathrooms0
- Sqr Footage673
Data Source:
REALTORS® Association Of Edmonton - RAE
Property Description
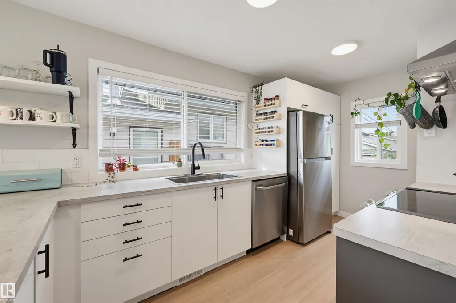
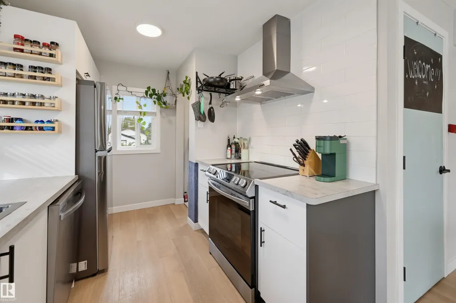
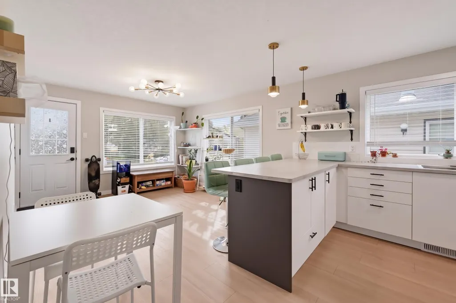
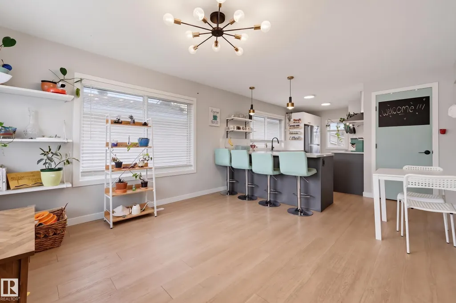
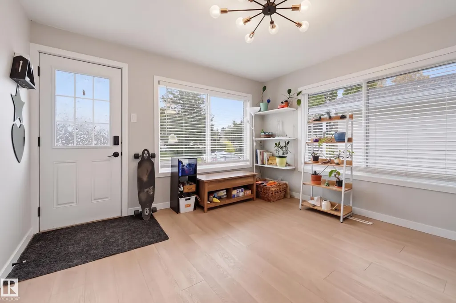
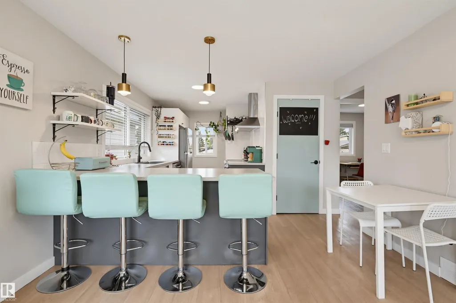
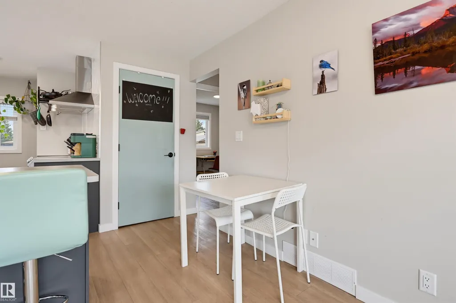
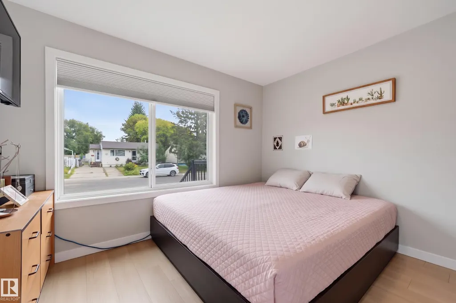
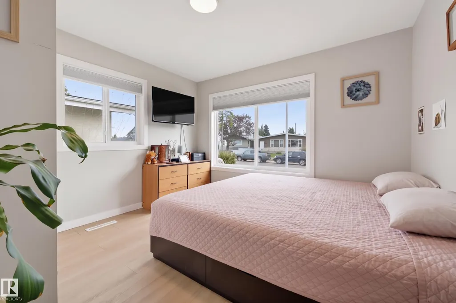
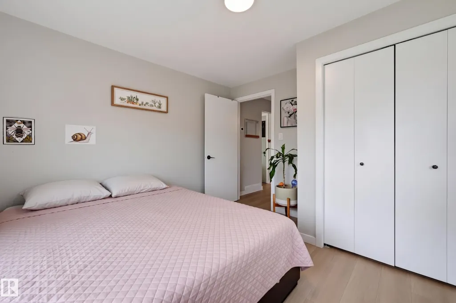
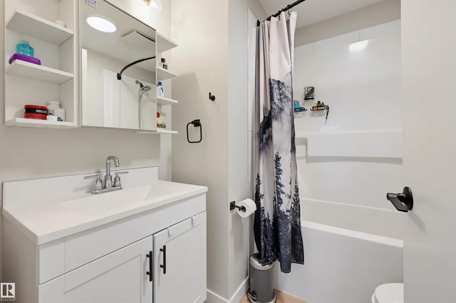
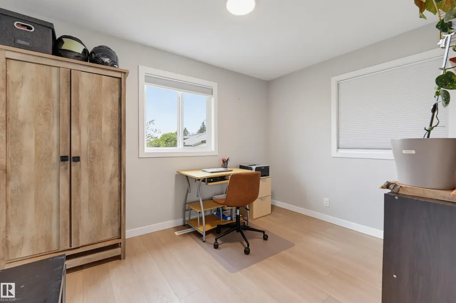
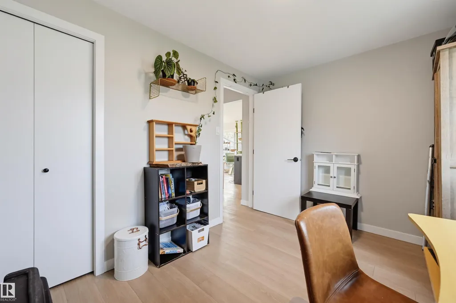
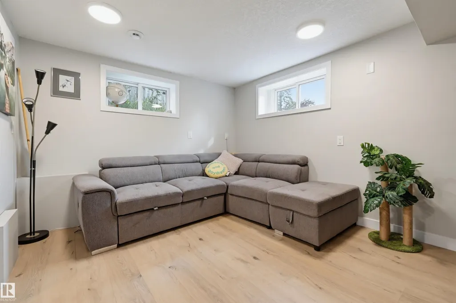
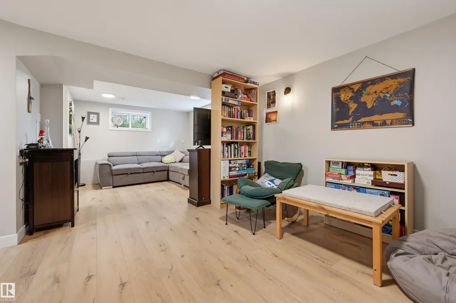
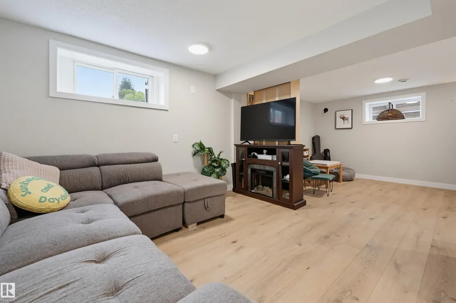
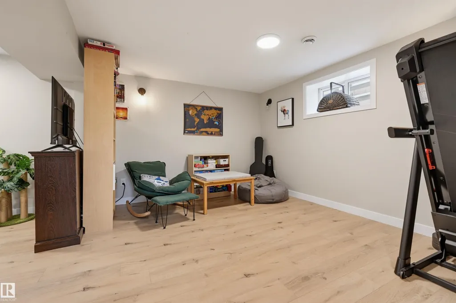
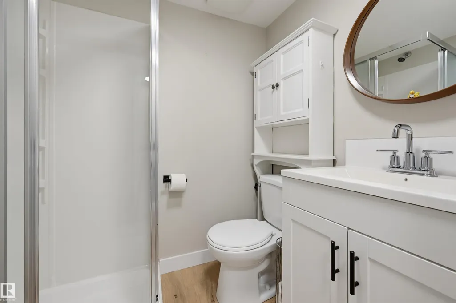
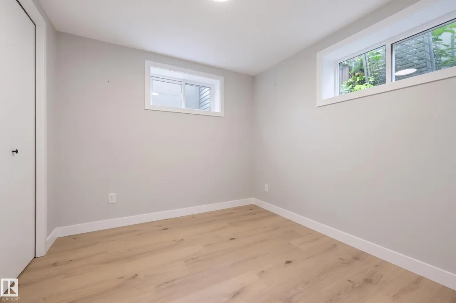
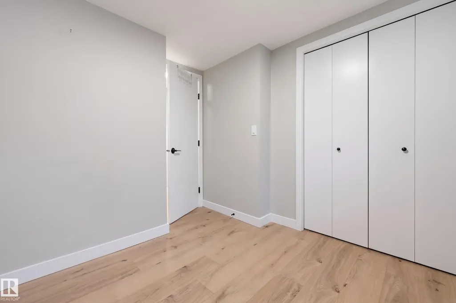
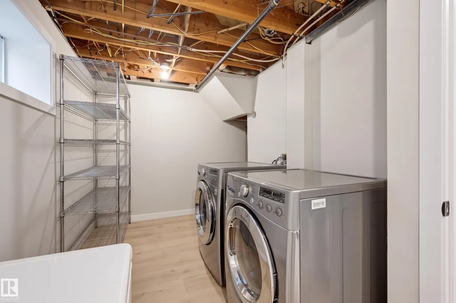
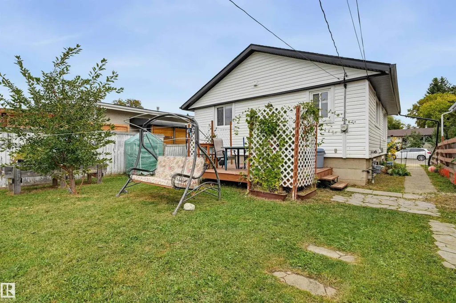
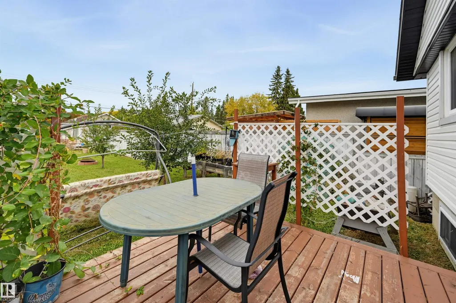
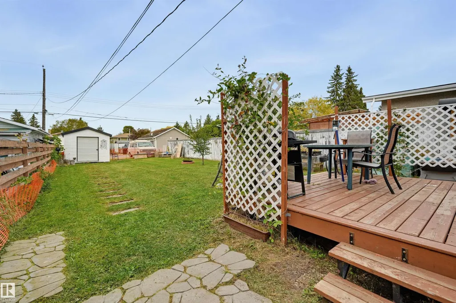
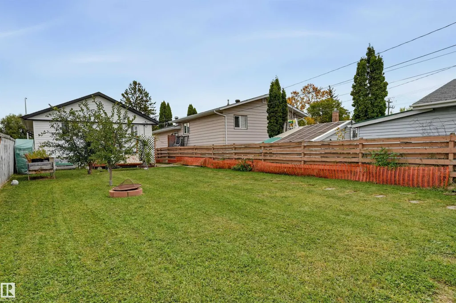
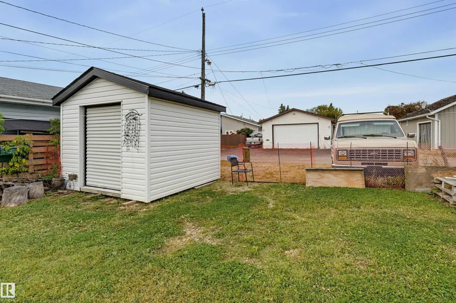
Welcome to mature, tree-lined Jasper Park! Cute, trendy, and totally move-in ready, this updated bungalow offers more than 1,300 sq ft of finished living space with two bedrooms up, a third below, and two full bathrooms. The big-ticket items are already done: roof, siding, soffits and fascia, furnace, and hot water tank all updated in 2021, along with a stylishly refreshed kitchen and modern vinyl plank flooring. The fully finished basement adds a large rec room, bedroom, full bathroom, and plenty of laundry and storage space, perfect for guests, a home office, or a growing family. Newer weeping tile and a sump pump add peace of mind downstairs. Out back, pick sour cherries from your own trees and catch the sunset from the deck in the west-facing yard, with back-lane access and room to park. A park and school are just down the street, with Meadowlark shopping, the Misericordia, West Edmonton Mall, the new Valley Line West LRT, and quick Whitemud access all minutes away.
* Sold date and price as reported on the RAE's MLS® System.
| Elementary School | Middle School | High School |
|---|---|---|
| James Gibbons School Elementary School | Parkview School Middle School | Jasper Place High School |
General Features
| Living Area | 673.29 |
|---|---|
| Heating | Forced Air-1,Natural Gas |
| Roof | Asphalt Shingles |
| Appliances | Dishwasher-Built-In,Dryer,Hood Fan,Refrigerator,Stove-Electric,Washer,Window Coverings |
| Zoning | Zone 22 |
| Architectural Style | Raised Bungalow |
| Construction Materials | Concrete,Vinyl |
| Year Built | 1954 |
| Levels | 2 |
| Property Subtype | Detached Single Family |
| Ownership | Private,Dower |
| Parcel Number | 0017837808 |
| Community Features | See Remarks |
| Property Type | Residential |
| Facing Direction | East |
| Garage Y/N | false |
| Full Baths | 2 |
| Status | Active |
| High School | Jasper Place |
| City | Edmonton |
| MLS Area | Jasper Park |
| Elementary School | James Gibbons School |
| Middle/Junior High School | Parkview School |
| Living Area Units | Square Feet |
| Standard Status | Active |
| Lot Shape | Rectangular |
| Restrictions | None Known |
| Primary Property Type | Single Family |
| Legal Block | 14 |
| Title to Land | Fee Simple |
Interior Features
| Basement | Full,Finished |
|---|---|
| Flooring | Vinyl Plank |
| Kitchen Level | Main |
| Heating Y/N | true |
| Total Bedrooms | 3 |
| Grade Level Entry Y/N | No |
| Living Room Level | Main |
| Room Type | LivingRoom,DiningRoom,Kitchen,FamilyRoom,MasterBedroom,Bedroom2,Bedroom3 |
| Dining Room Dimensions | 7.9x4.7 |
| Kitchen Dimensions | 15.9x7.8 |
| Living Room Dimensions | 11.9x11.7 |
| Bedroom 3 Dimensions | 8.6x8.6 |
| Bedroom 2 Dimensions | 11.6x8.4 |
| Family Room Level | Basement |
| Dining Room Level | Main |
| RoomFamilyRoomDimensions | 22.0x12.9 |
| RoomMasterBedroomDimensions | 11.1x11.1 |
Exterior Features
| Exterior Amenities | Back Lane,Flat Site,Fruit Trees/Shrubs,Paved Lane,Playground Nearby,Public Transportation,Schools,Shopping Nearby |
|---|---|
| Parking Features | Rear Drive Access |
| Lot Size Area | 453.82 |
| Foundation Details | Concrete Perimeter |
Amenities
- Views
- New Construction
- Adult 55+
- Lease To Own
- No Strata Fees
- Furnished
- Primary On Main
- Air Conditioning
- Seller Finance
- Green
- Fixer Upper
- Horse
- Golf
- Fireplace
- Deck
- Garage
- Basement
- Pool
Property vs Single Family Average in T5R 1M3
Statistics provided by Inside Real Estate
Price
Year Built
