
Open House Sun, Sep 27th 01:00 PM - 03:00 PM

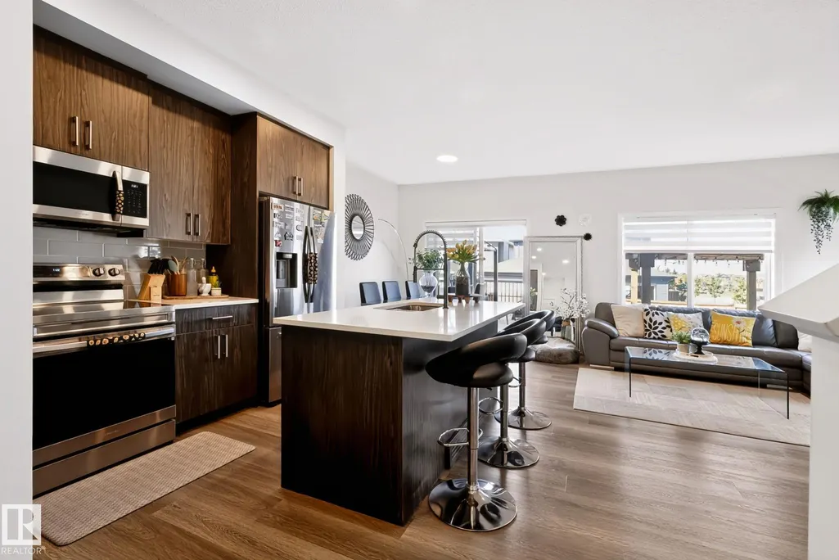
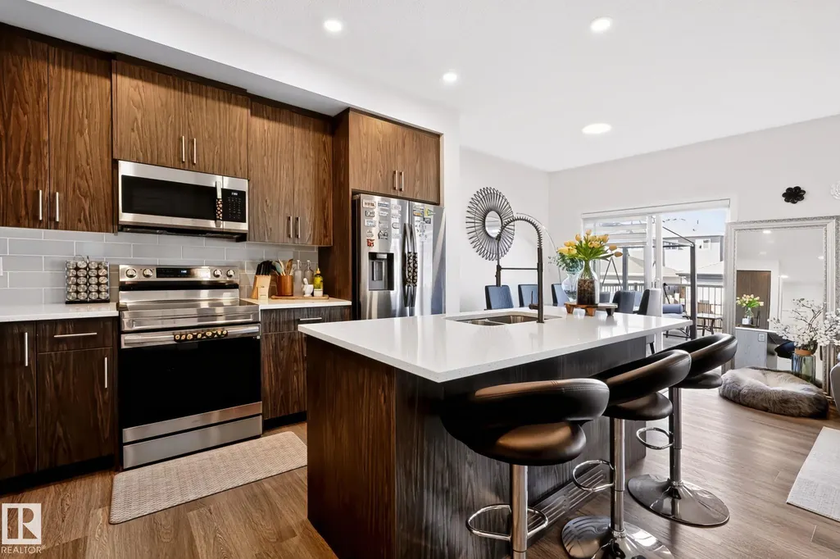
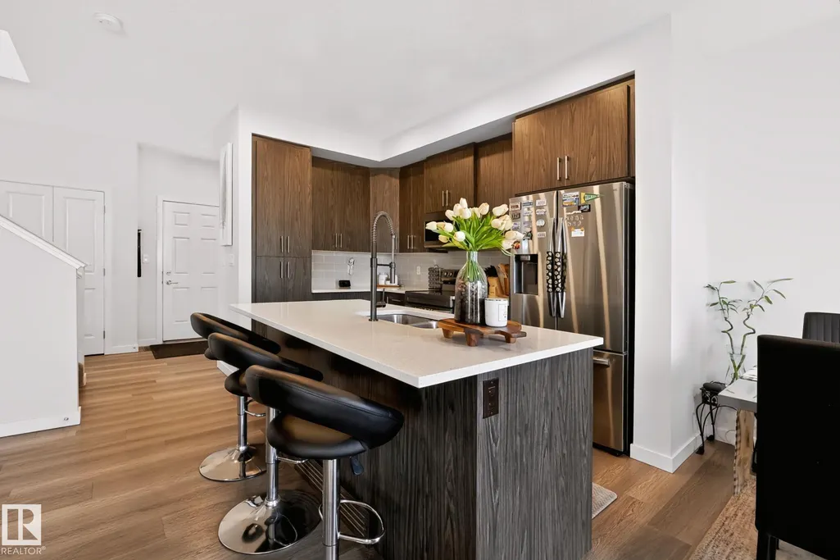
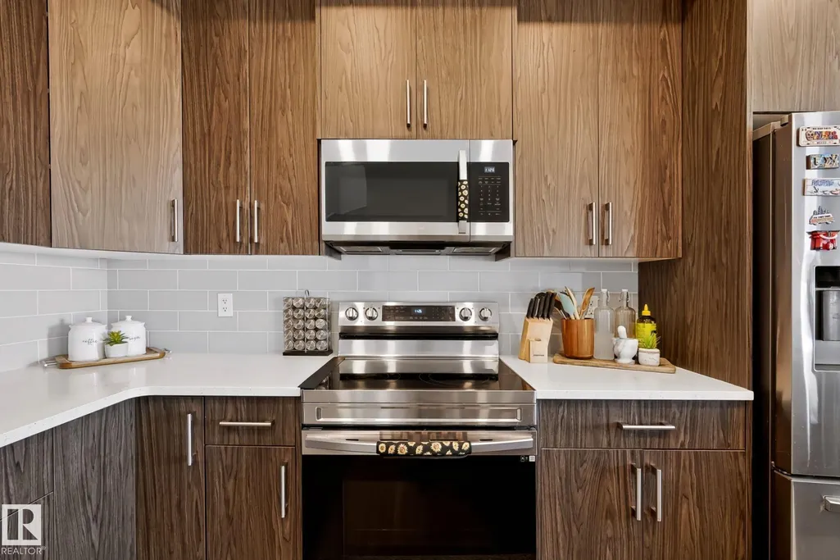

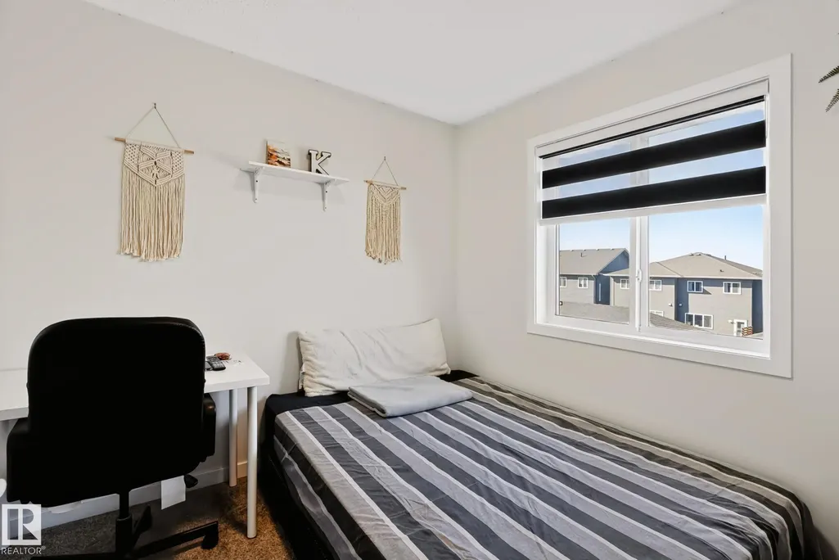
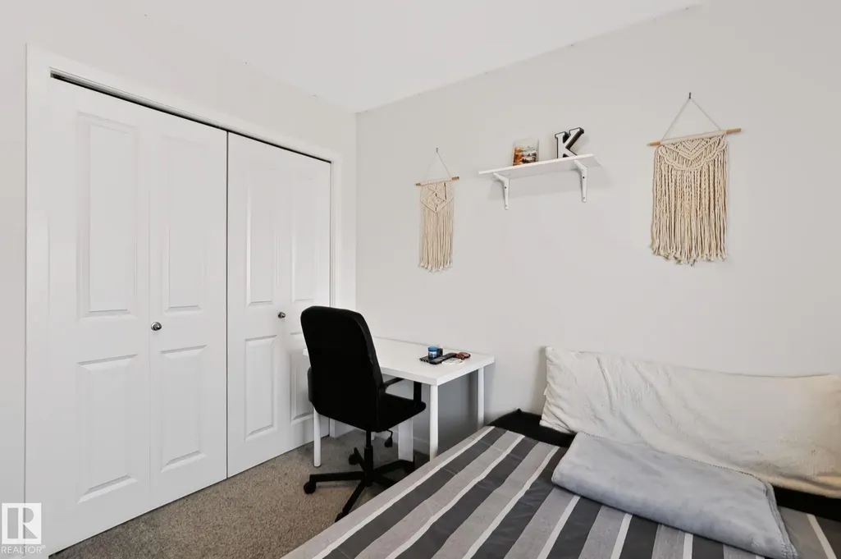
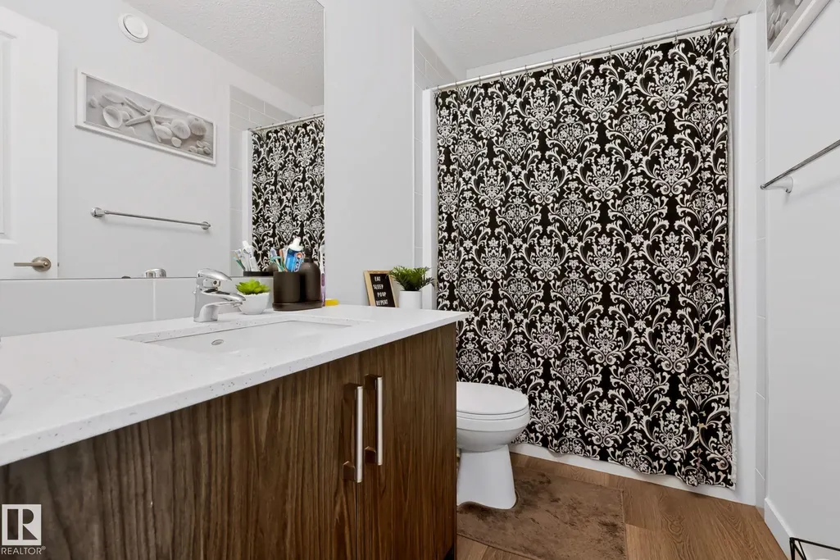
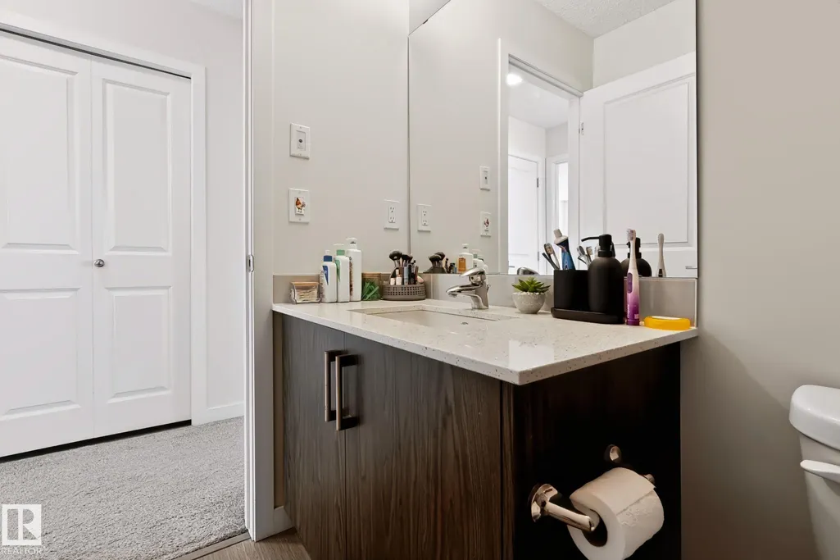

Address
1623 Plum Ci Sw, Edmonton, AB
Price
$ 559,800
Open House Sun, Sep 27th 01:00 PM - 03:00 PM
Property Attributes
- ID#E4510156
- TypeSingle Family
- Listing Status Active
- CityEdmonton
- AreaEdmonton
- NeighbourhoodThe Orchards At Ellerslie
- Postal CodeT6X 2X1
- Style2 Storey
- Year Built2021
- Price$ 559,800
- Bedrooms3
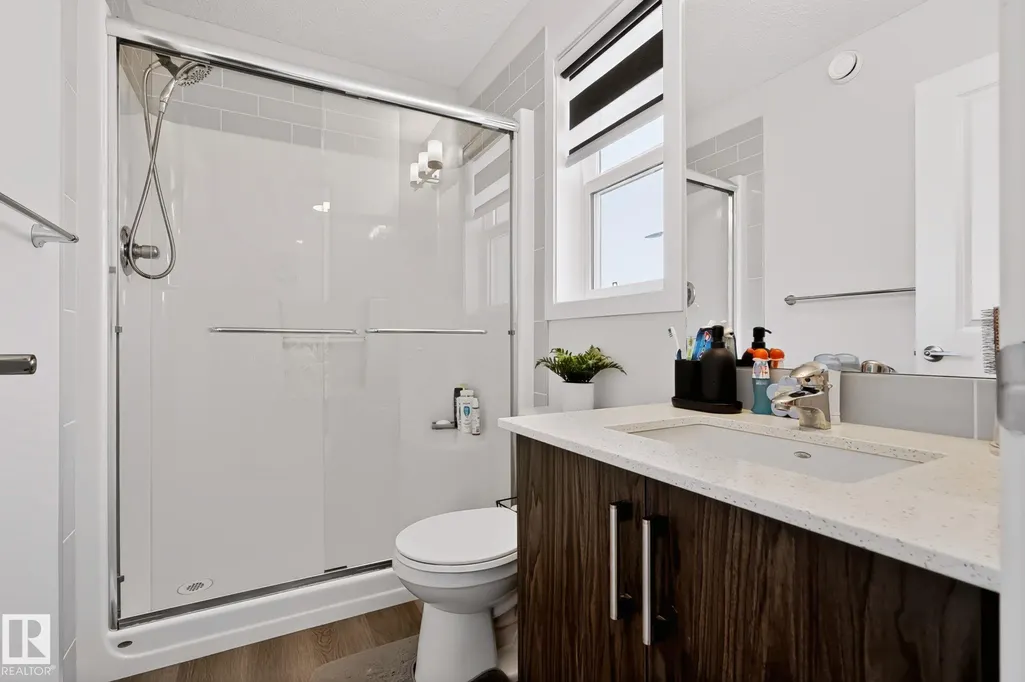
- Full Bathrooms2
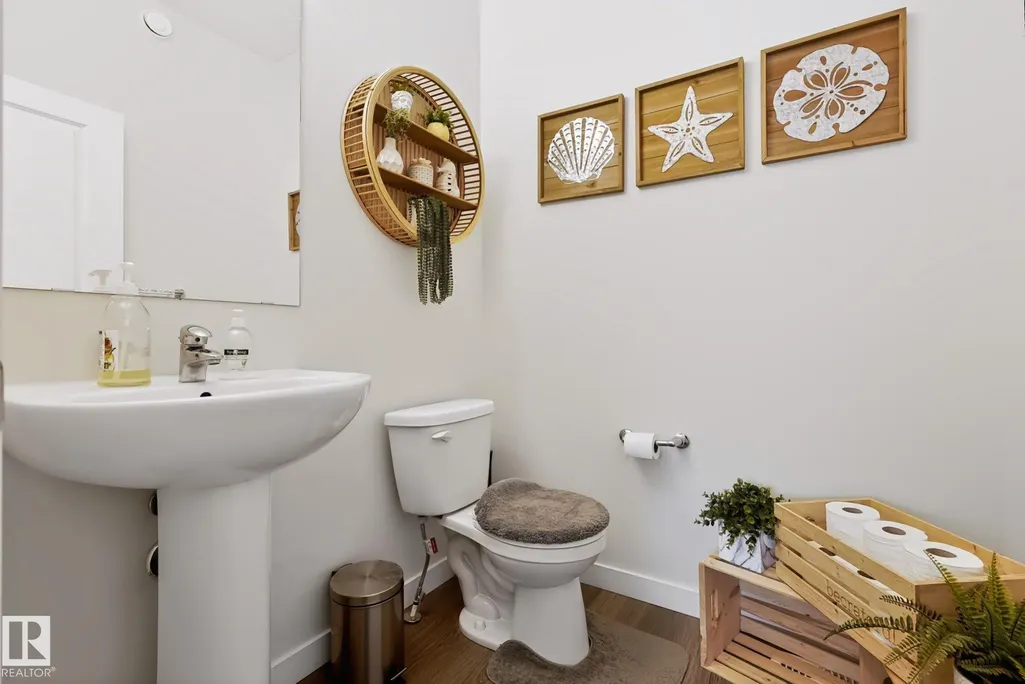
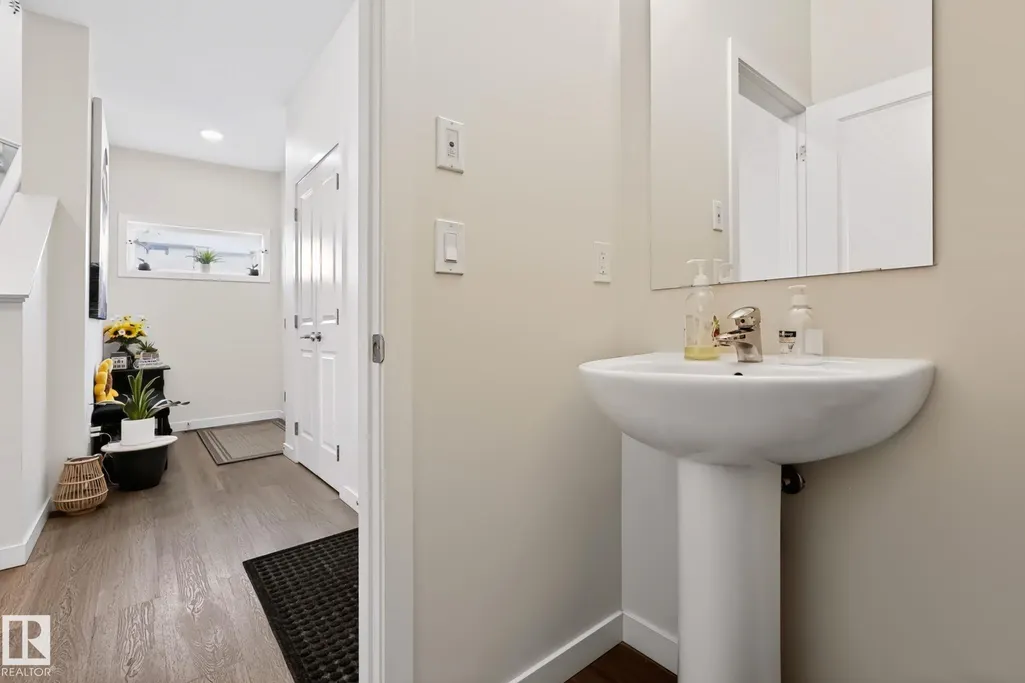
- Half Bathrooms1
- Sqr Footage1369
Data Source:
REALTORS® Association Of Edmonton - RAE
Property Description
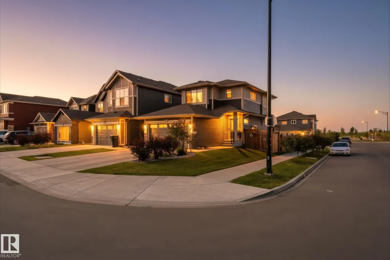
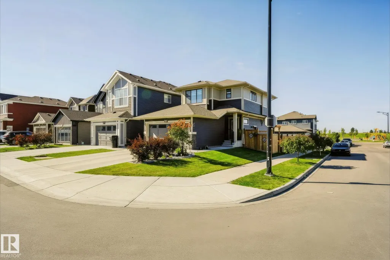
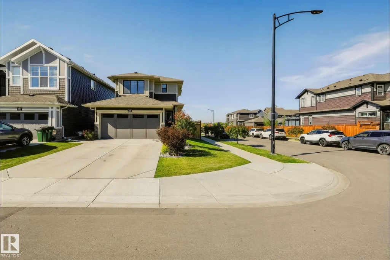
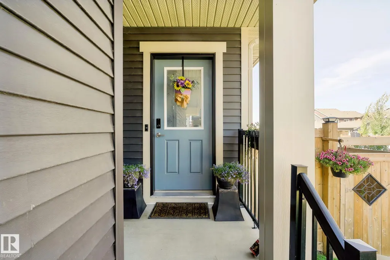
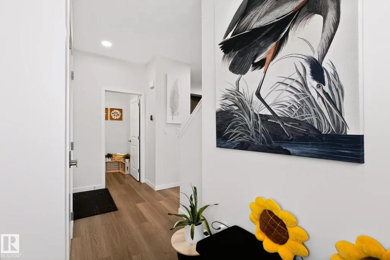
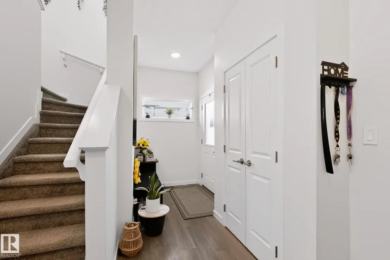
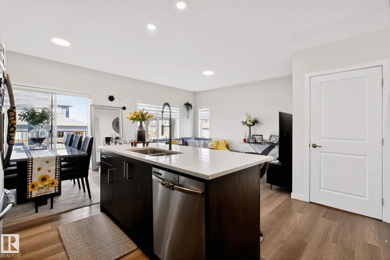
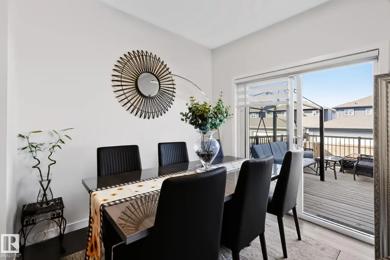
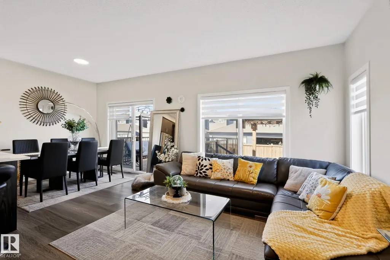
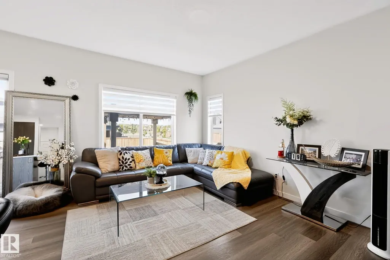
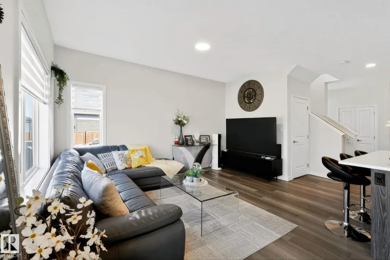
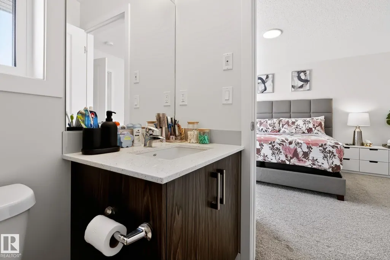
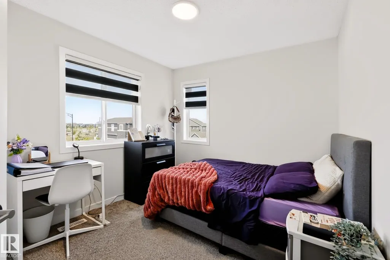
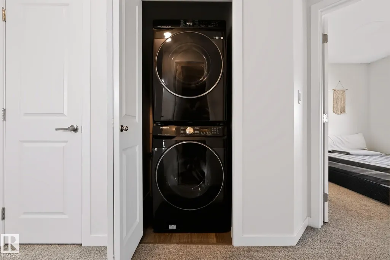
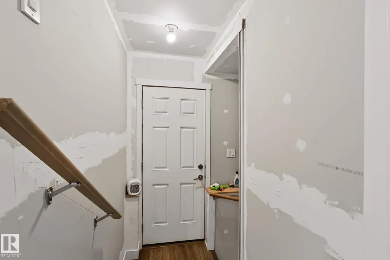
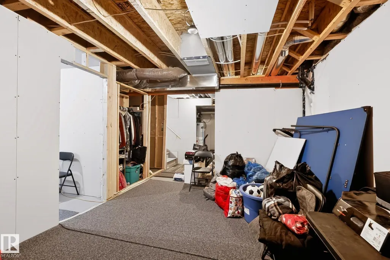
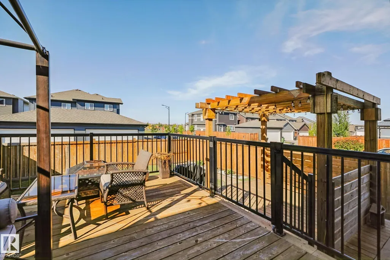
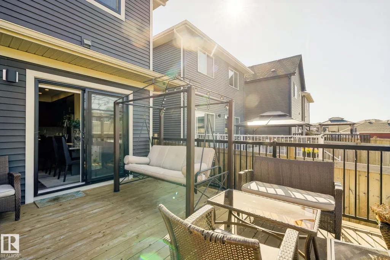
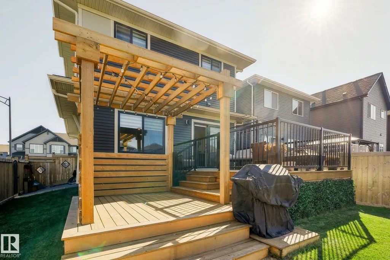
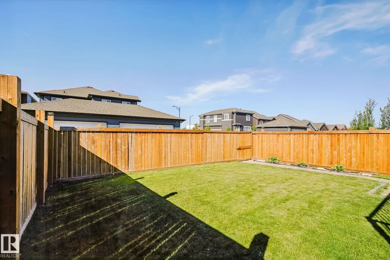
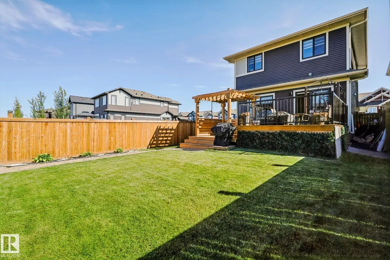
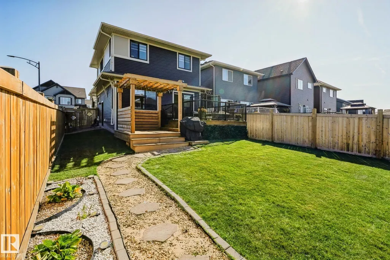
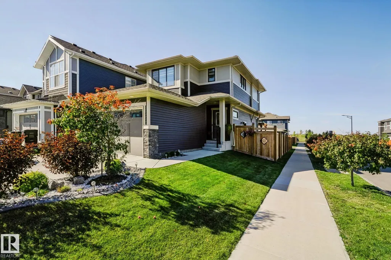
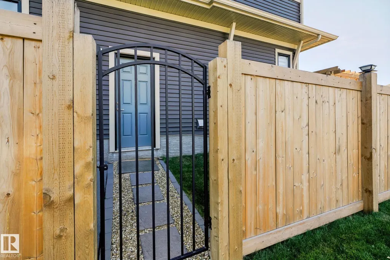
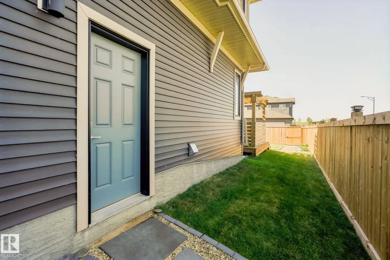
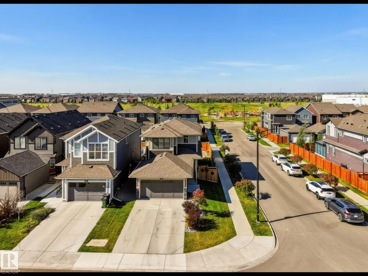
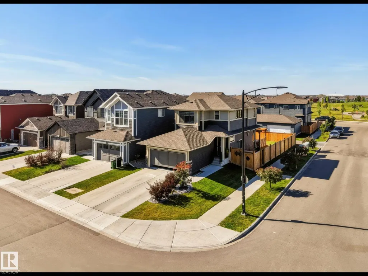
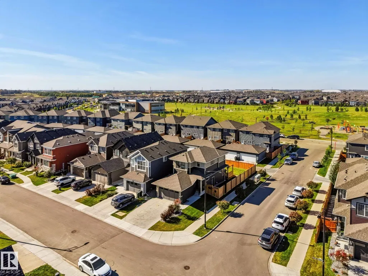
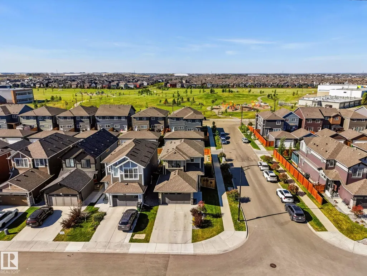
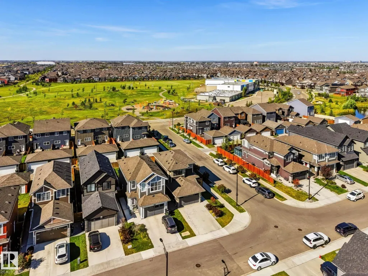
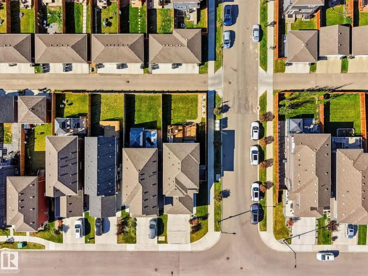
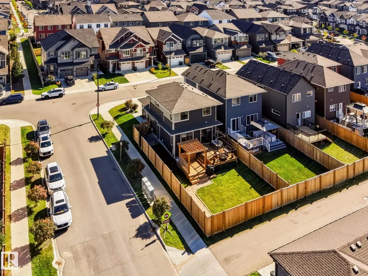
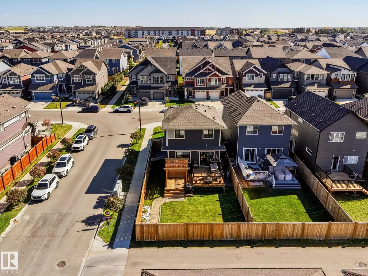
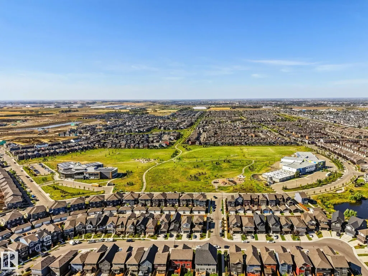
Welcome to this well-loved and well-maintained corner lot home in the sought-after community of The Orchards! East-facing with an abundance of windows, this home is filled with natural light and sunshine throughout the day. The thoughtful layout includes a side entrance and the upstairs laundry makes daily routines that much easier. Pride of ownership is evident throughout, with every corner of this home carefully looked after. Living in The Orchards means access to the incredible The Club House at the Orchards — featuring a spray park, skating rink, tennis & pickleball courts, and clubhouse amenities that make this community truly stand out. A wonderful place to put down roots and enjoy everything this vibrant neighborhood has to offer!
* Sold date and price as reported on the RAE's MLS® System.
General Features
| Living Area | 1369.72 |
|---|---|
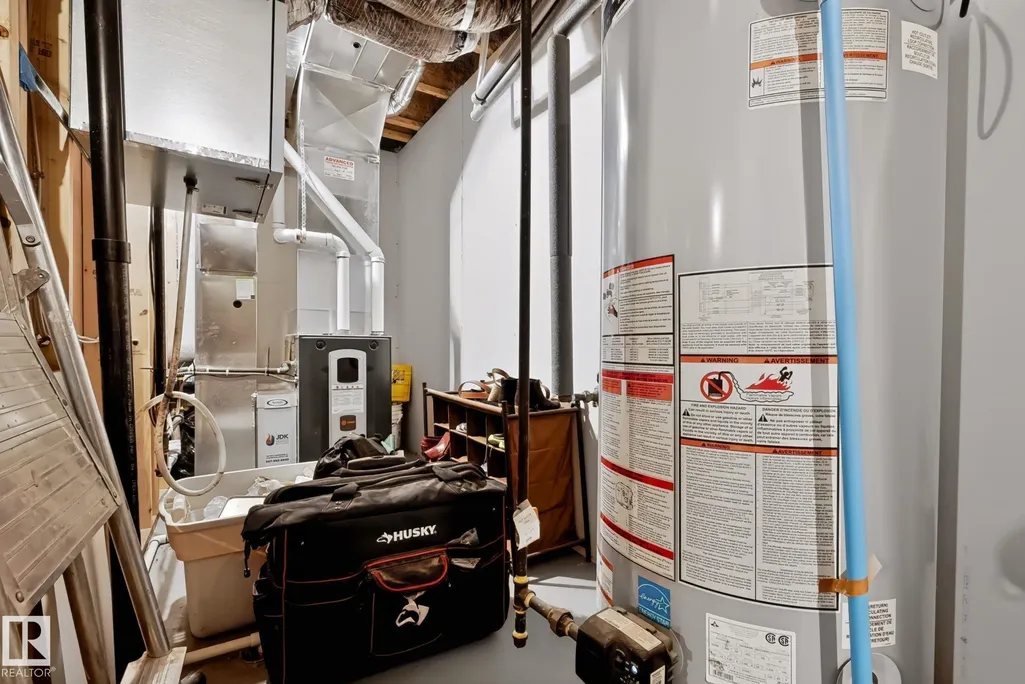
| Heating | Forced Air-1,Natural Gas |
| Roof | Asphalt Shingles |
| Appliances | Dishwasher-Built-In,Dryer,Microwave Hood Fan,Refrigerator,Stacked Washer/Dryer,Stove-Electric,Washer,Window Coverings |
| Zoning | Zone 53 |
| HOA Fee | 454 |
| Association Fee Includes | Amenities w/HOA |
| Architectural Style | 2 Storey |
| Construction Materials | Wood,Vinyl |
| Year Built | 2021 |
| Levels | 2 |
| Property Subtype | Detached Single Family |
| Ownership | Private |
| Parcel Number | 0038775731 |
| Community Features | Deck,Detectors Smoke,Gazebo,No Animal Home,HRV System |
| Assoc Fee Paid Per | Annually |
| Property Type | Residential |
| Facing Direction | East |
| Garage Y/N | true |
| Full Baths | 2 |
| Status | Active |
| City | Edmonton |
| MLS Area | The Orchards At Ellerslie |
| Living Area Units | Square Feet |
| Standard Status | Active |
| Lot Shape | Rectangular |
| Restrictions | None Known |
| Primary Property Type | Single Family |
| Legal Block | 22 |
| Title to Land | Fee Simple |
Interior Features
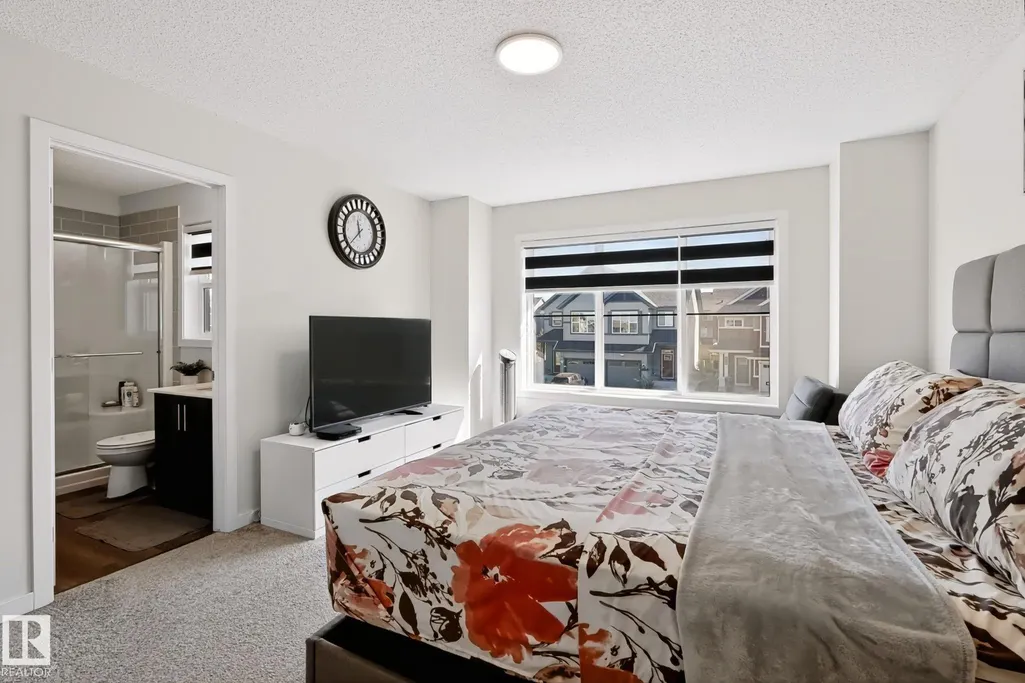
| Interior Amenities | ensuite bathroom |
|---|---|
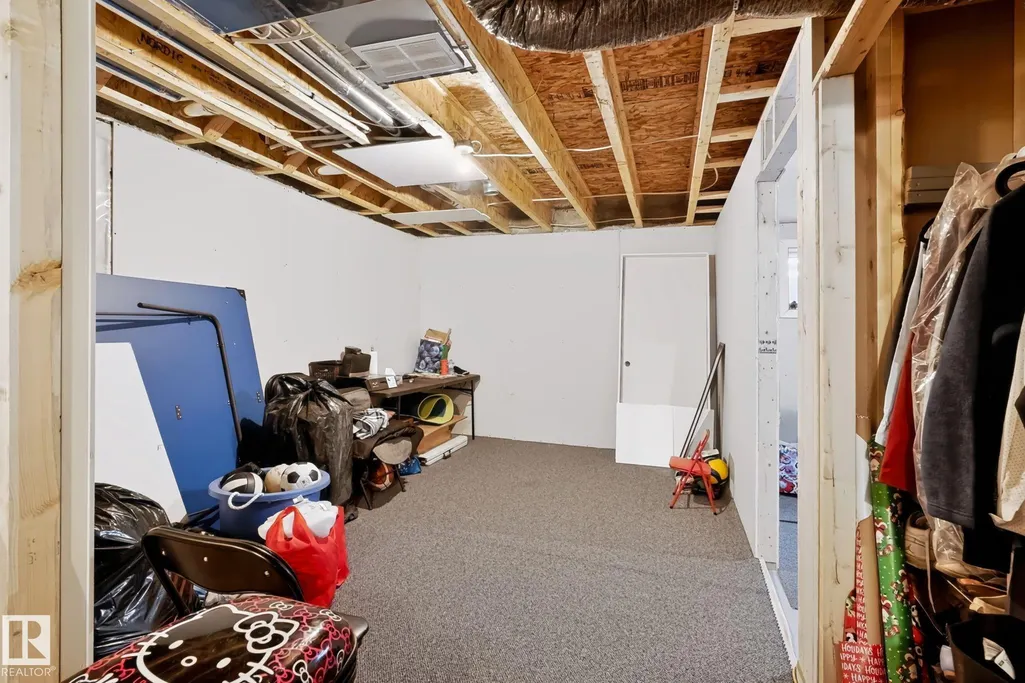
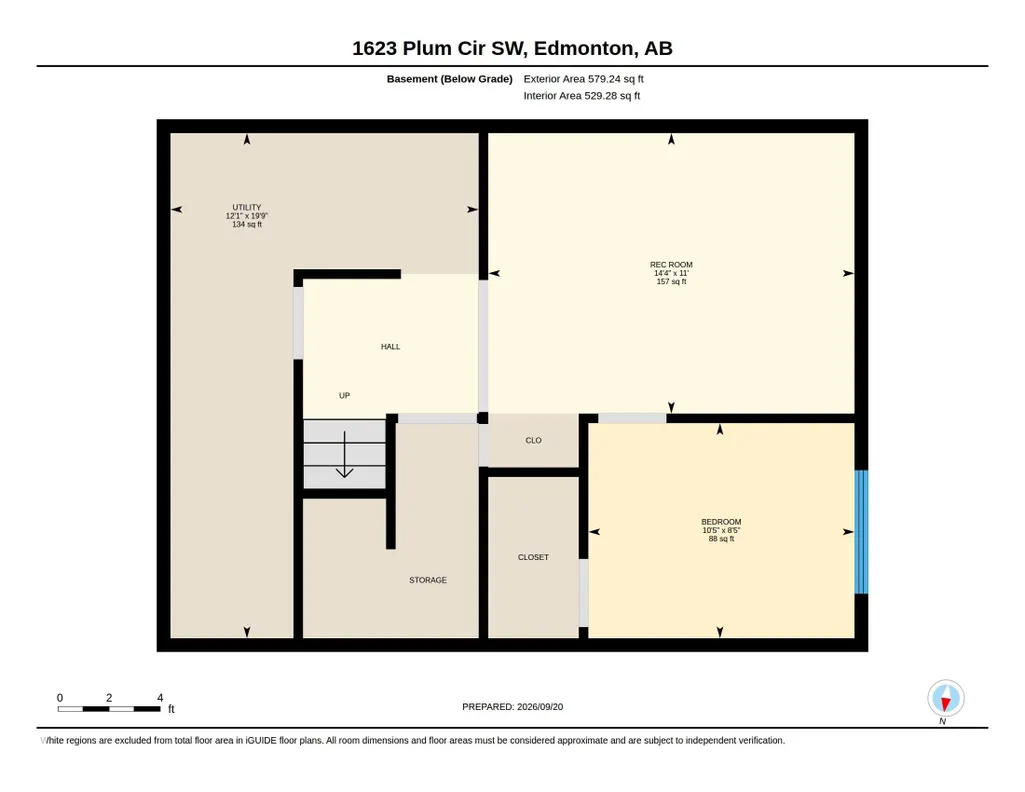
| Basement | Full,Partially Finished |
| Flooring | Carpet,Vinyl Plank |
| Kitchen Level | Main |
| Heating Y/N | true |
| Half Baths | 1 |
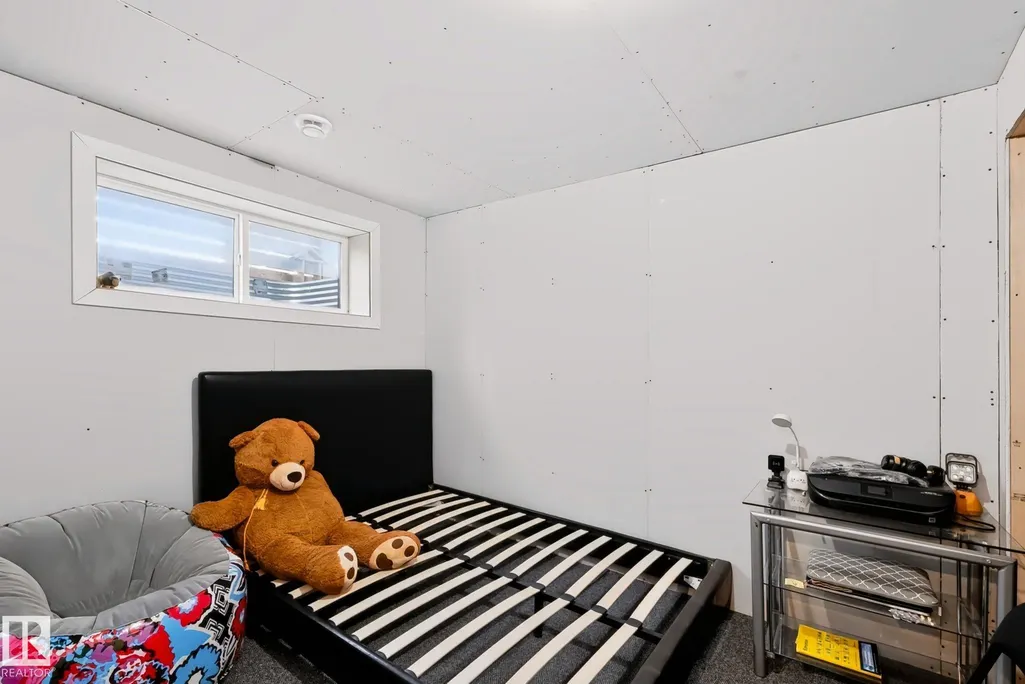
| Total Bedrooms | 3 |
| Grade Level Entry Y/N | No |
| Living Room Level | Main |
| Room Type | LivingRoom,DiningRoom,Kitchen,MasterBedroom,Bedroom2,Bedroom3 |
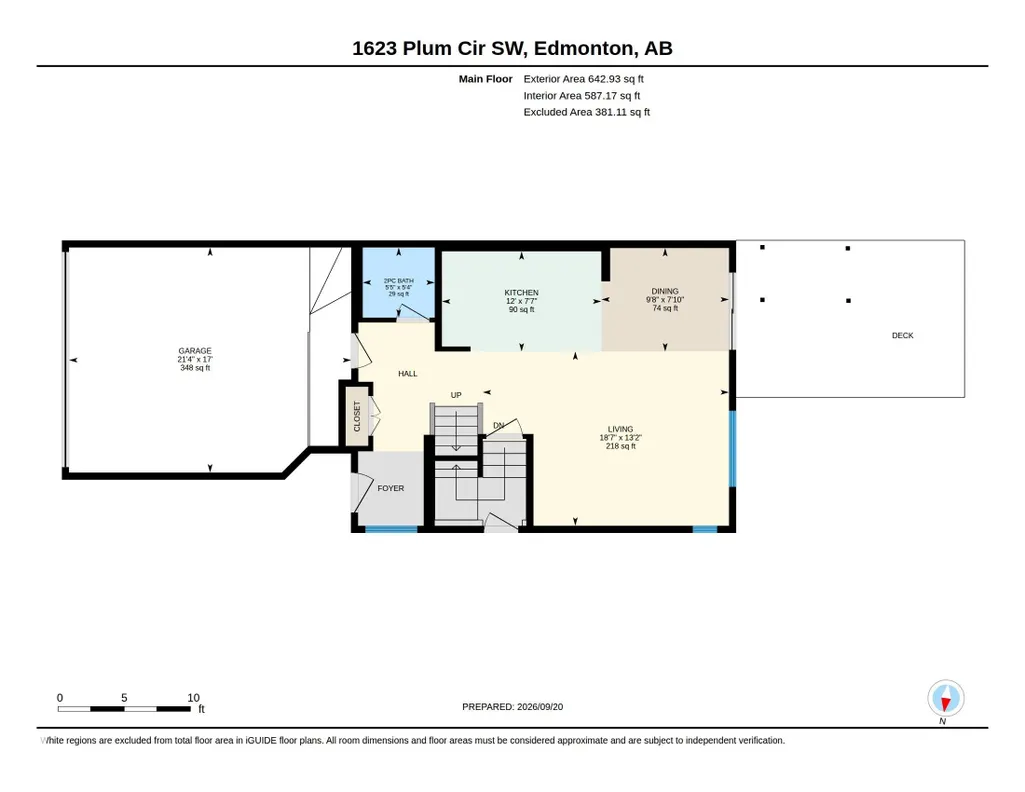
| Dining Room Dimensions | 7.8x9.6 |
| Kitchen Dimensions | 7.6x12.0 |
| Living Room Dimensions | 13.2x18.6 |
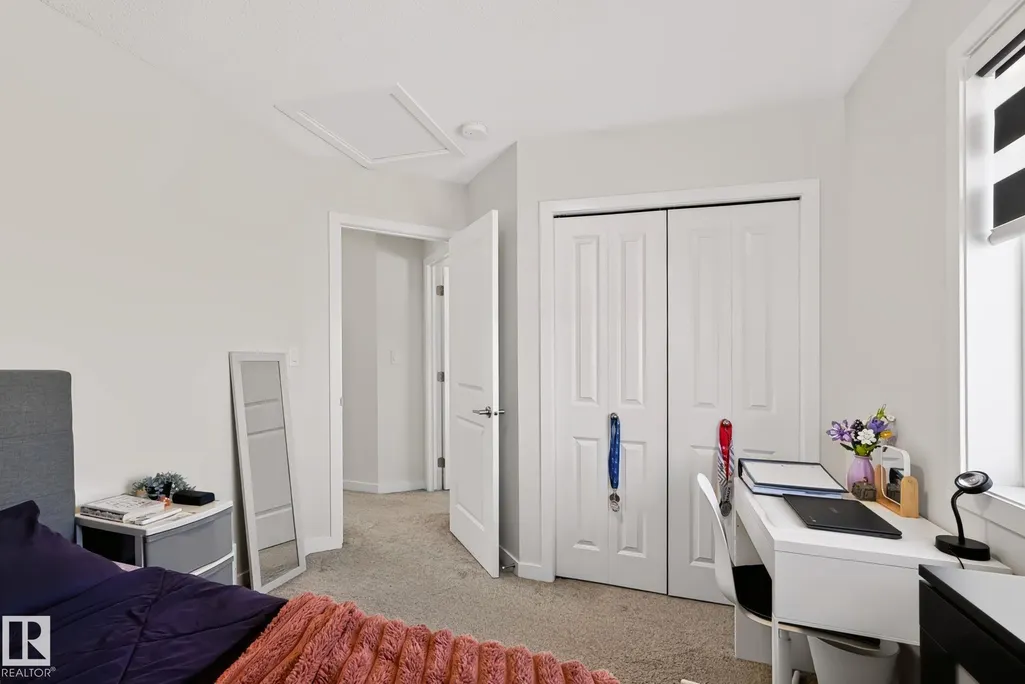
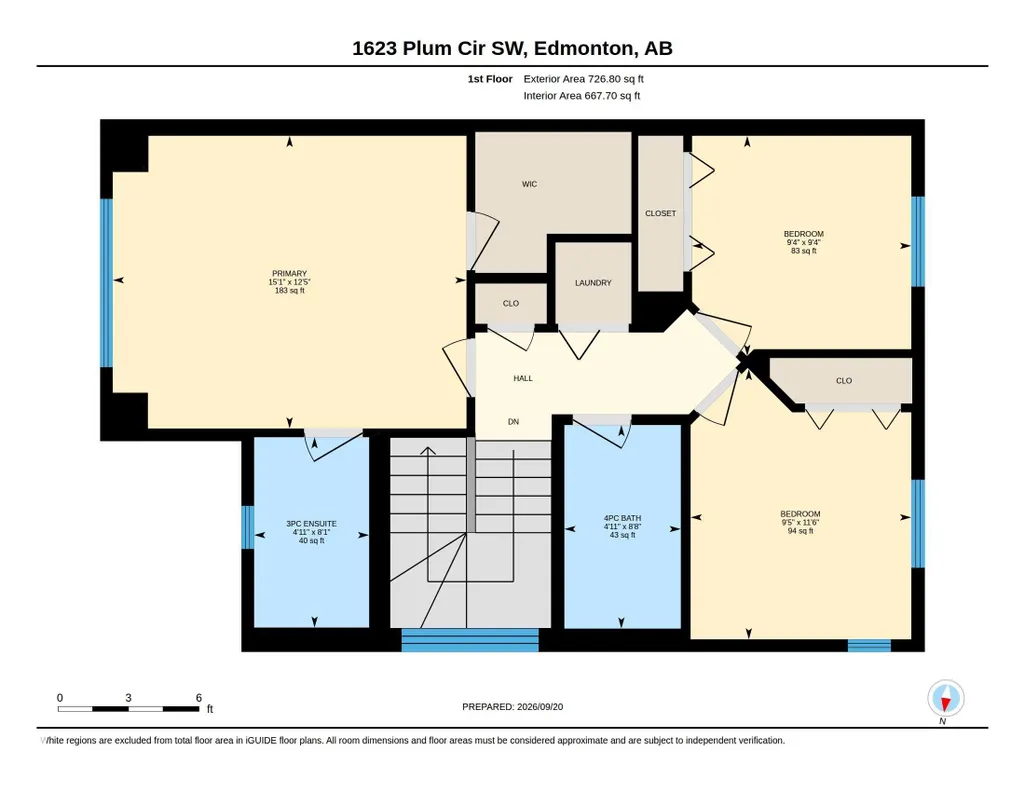
| Bedroom 3 Dimensions | 9.4x9.3 |
| Bedroom 2 Dimensions | 11.5x9.4 |
| Dining Room Level | Main |
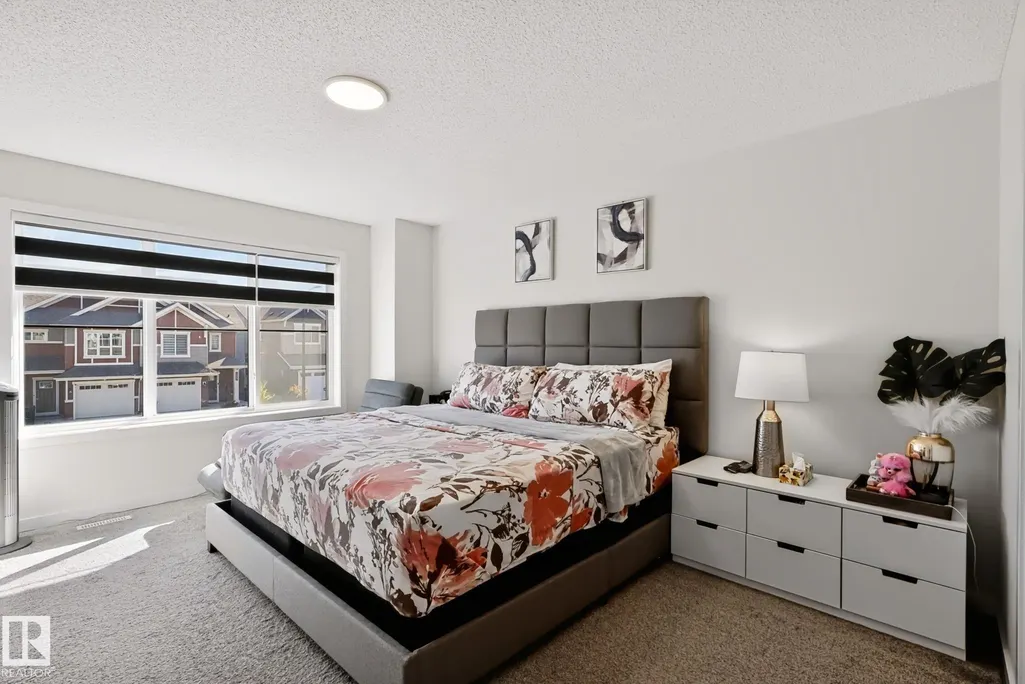
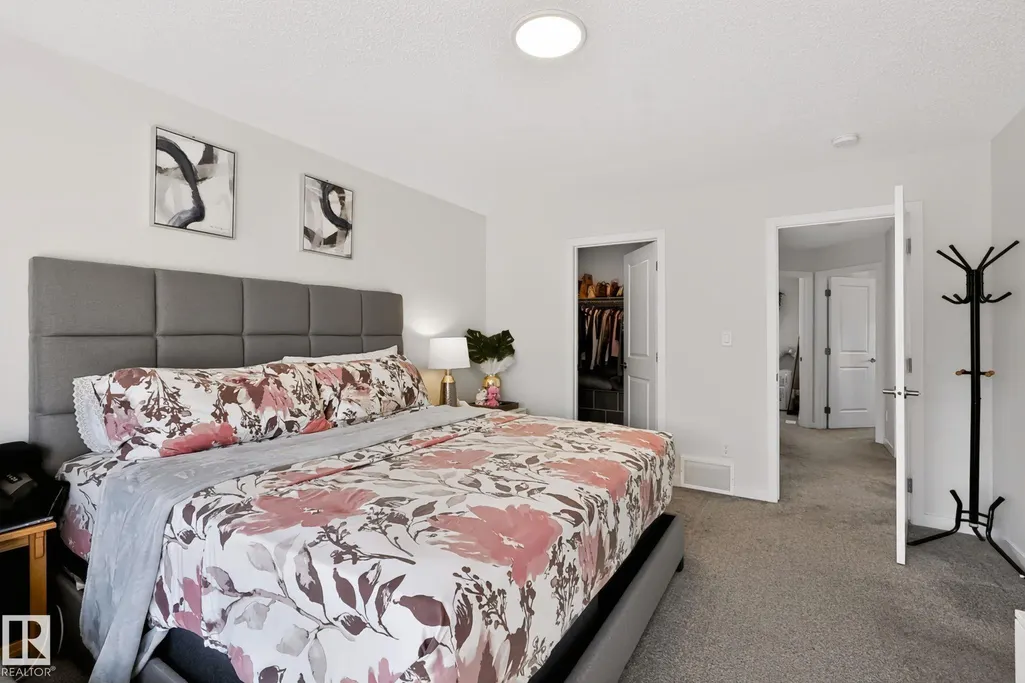
| RoomMasterBedroomDimensions | 12.5x15.1 |
Exterior Features
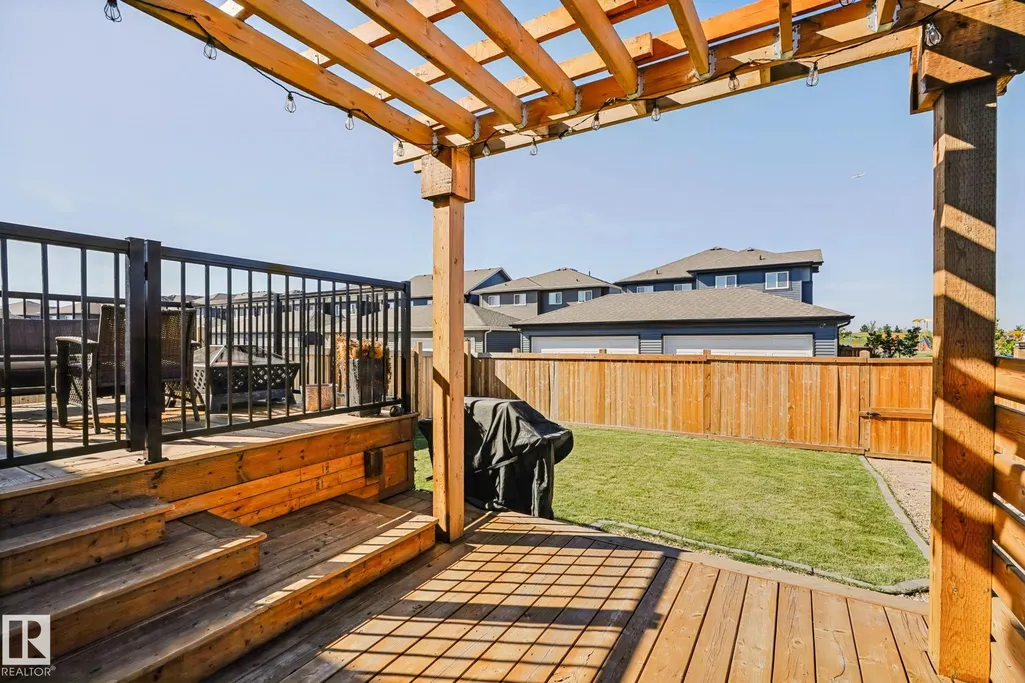
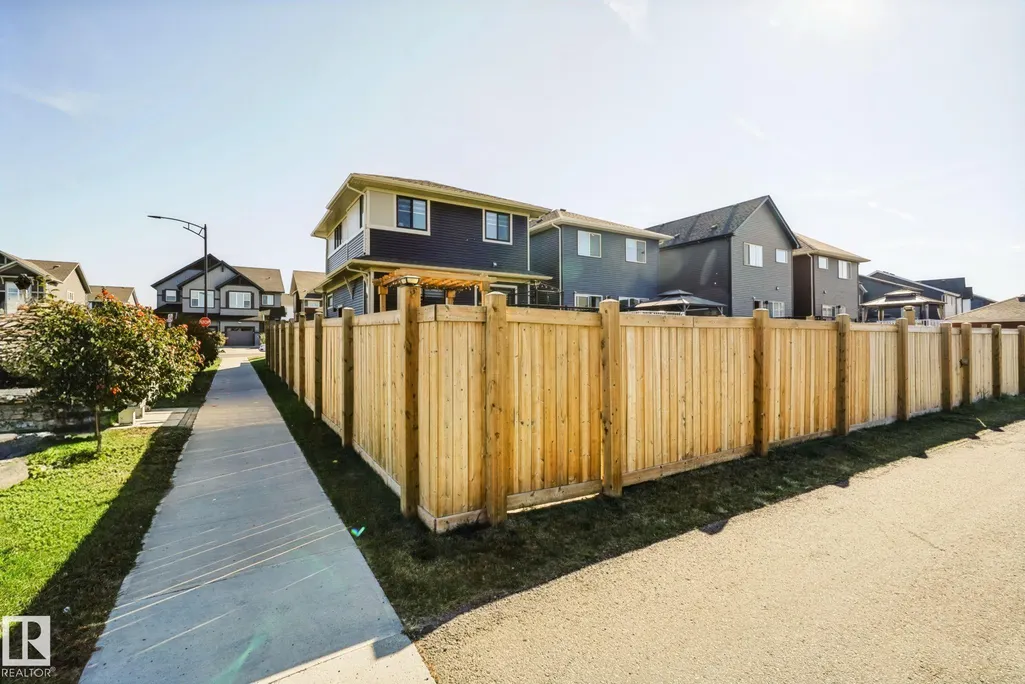
| Exterior Amenities | Airport Nearby,Corner Lot,Fenced,Landscaped,Playground Nearby,Schools,Shopping Nearby |
|---|---|
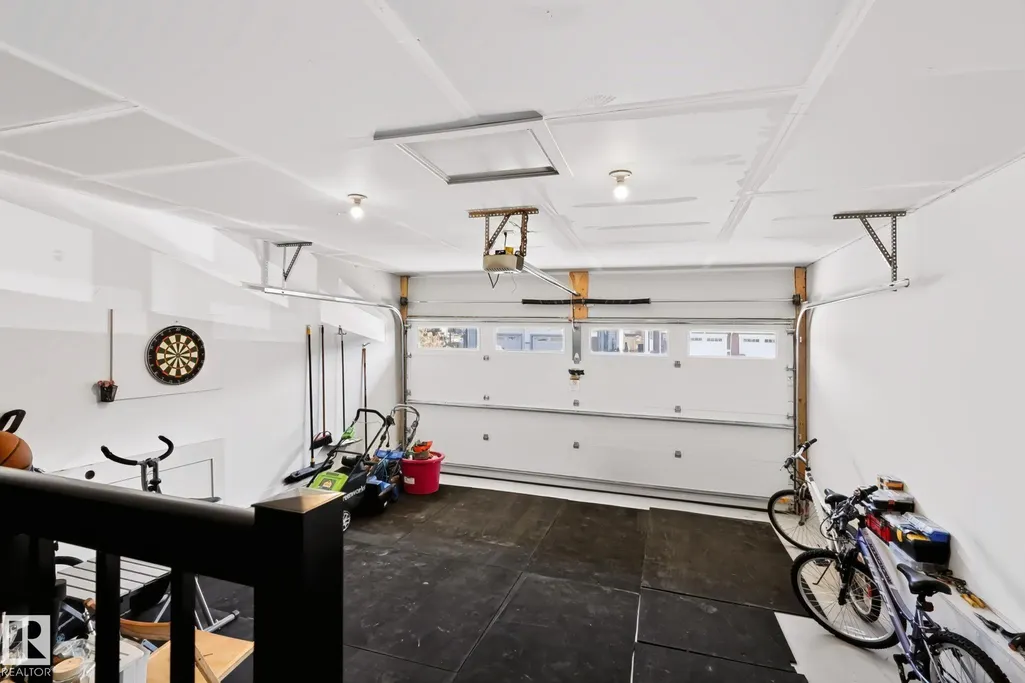
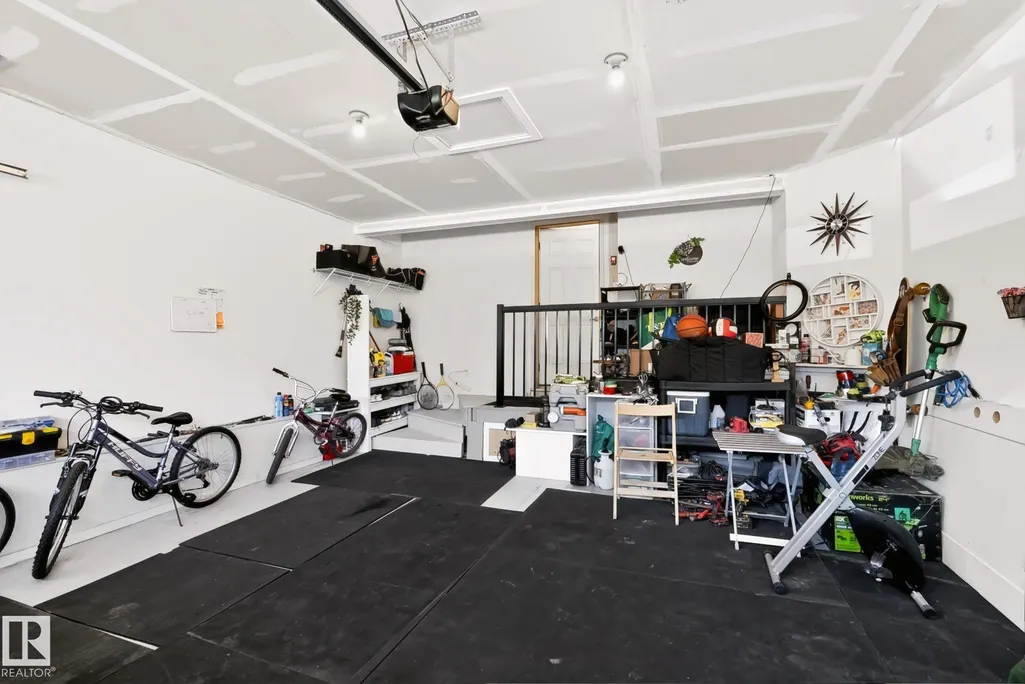
| Parking Features | Double Garage Attached |
| Lot Size Area | 364.76 |
| Foundation Details | Concrete Perimeter |
Amenities
- Views
- New Construction
- Adult 55+
- Lease To Own
- No Strata Fees
- Furnished
- Primary On Main
- Air Conditioning
- Seller Finance
- Green
- Fixer Upper
- Horse
- Golf
- Fireplace
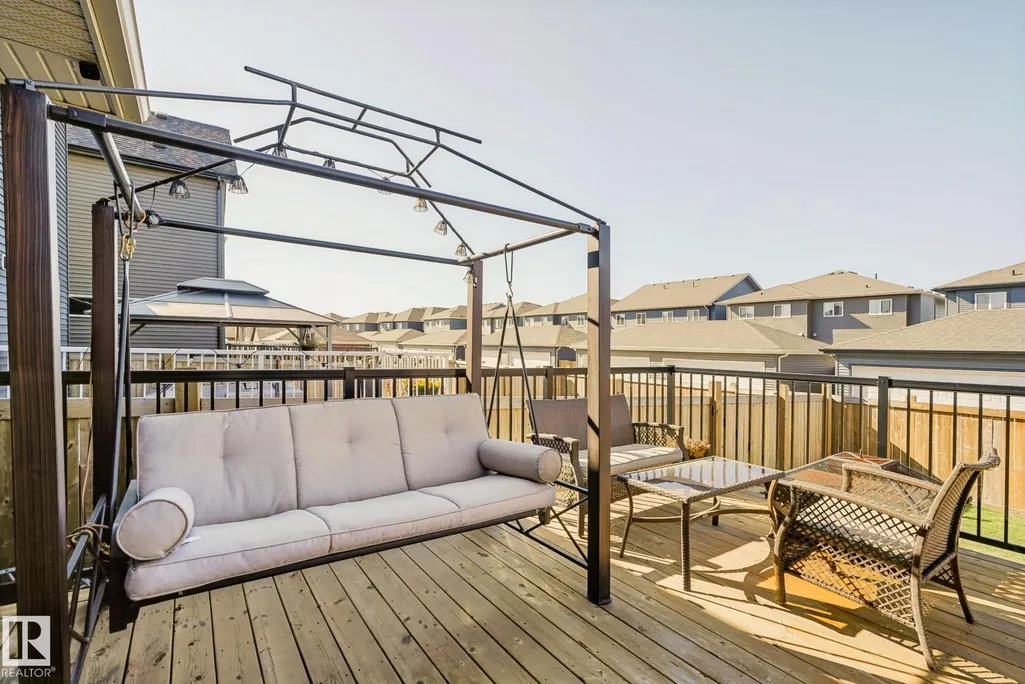
- Deck
- Garage
- Basement
- Pool
Property vs Single Family Average in T6X 2X1
Statistics provided by Inside Real Estate
Price
Year Built
In The Neighbourhood
Just Listed
Edmonton
$ 549,900
- Type
- Single Family
 Listed by Jeff J Lorenz of MaxWell Devonshire Realty