
Just Listed


















Address
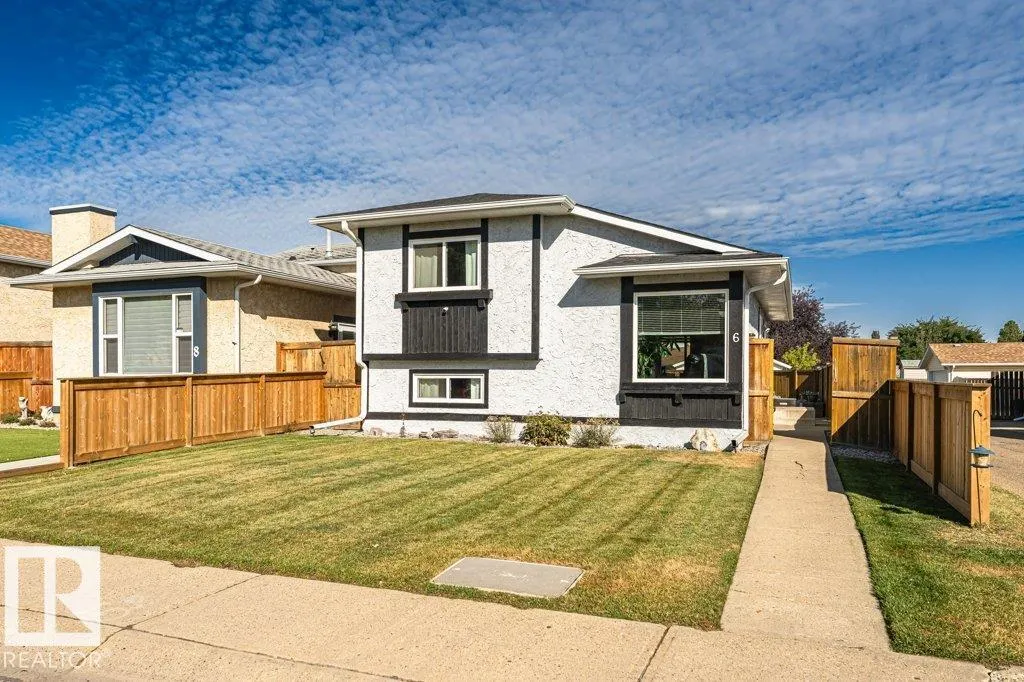
6 Kiniski Cr Nw, Edmonton, AB
Price
$ 375,000
Property Attributes
- ID#E4509678
- TypeSingle Family
- Listing Status Active
- CityEdmonton
- AreaEdmonton
- NeighbourhoodKiniski Gardens
- Postal CodeT6L 5A9
- Style4 Level Split
- Year Built1981
- Price$ 375,000
- Bedrooms3
- Full Bathrooms2
- Half Bathrooms0
- Sqr Footage937
Data Source:
REALTORS® Association Of Edmonton - RAE
Property Description
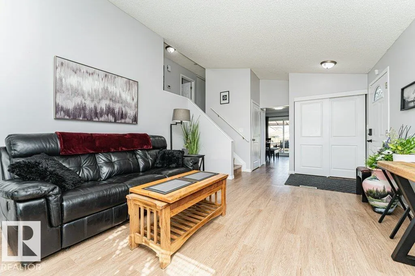
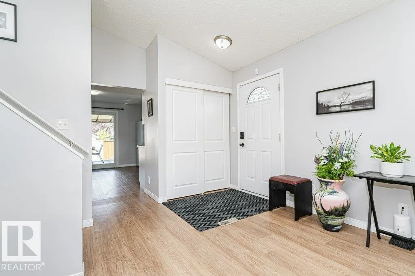
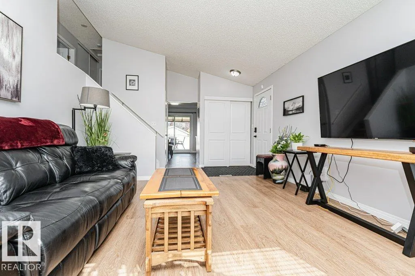
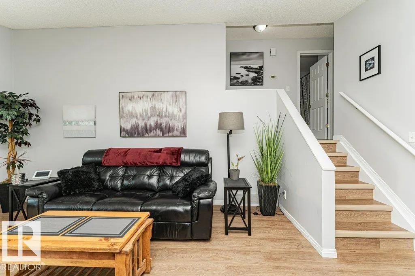
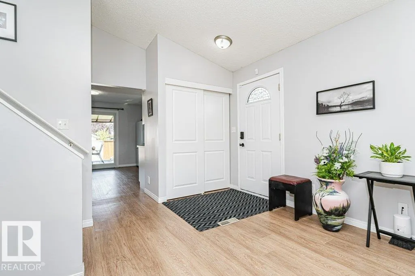
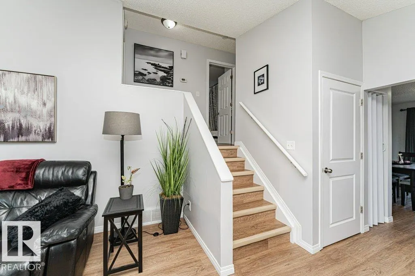
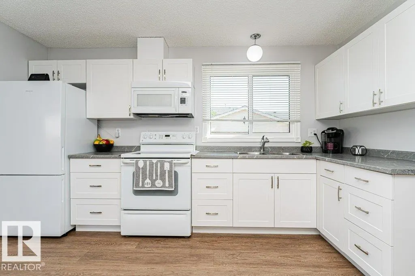
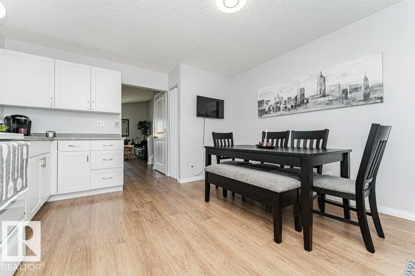
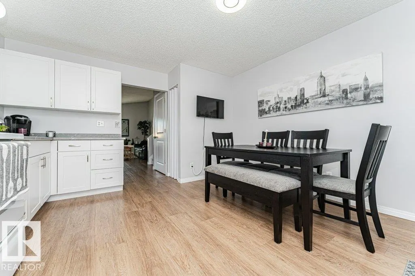
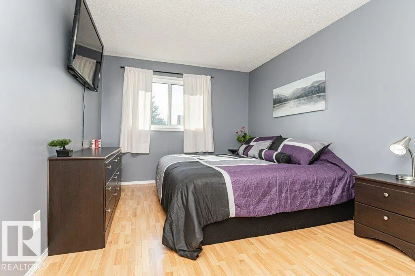
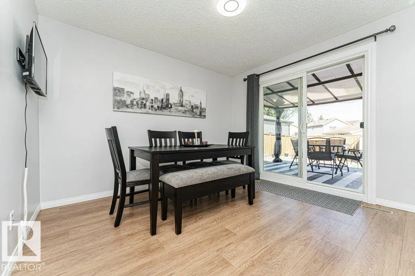
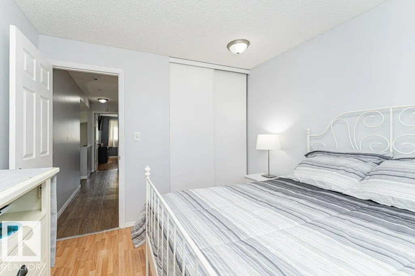
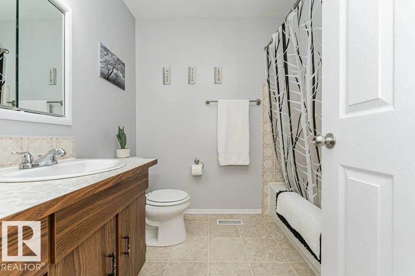
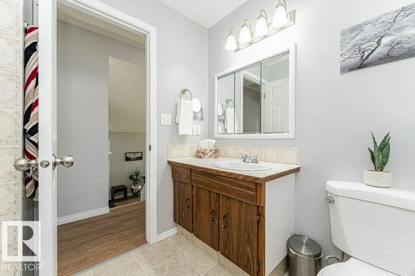
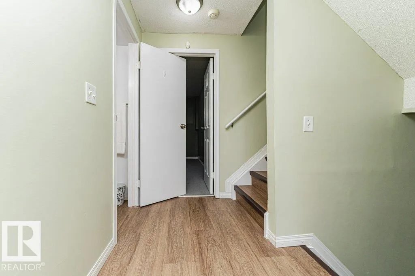
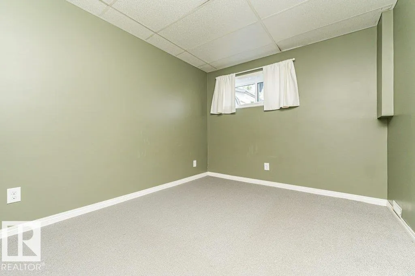
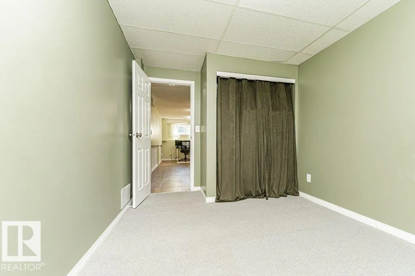
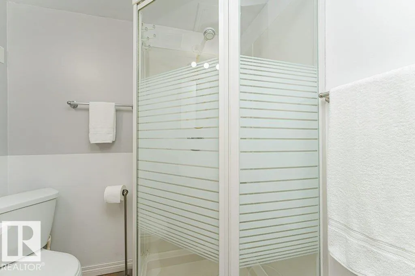
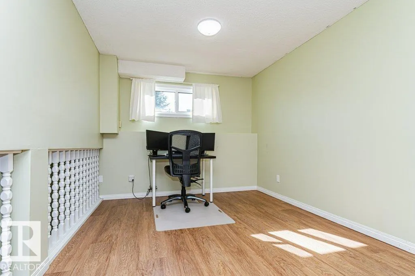
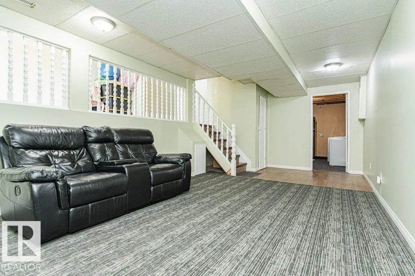
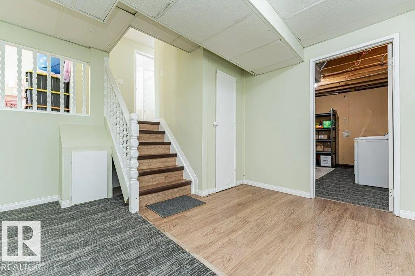
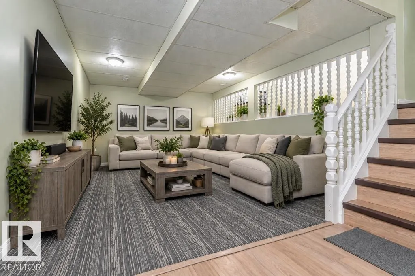
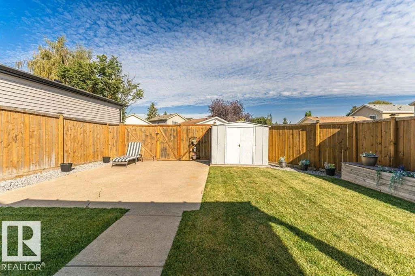
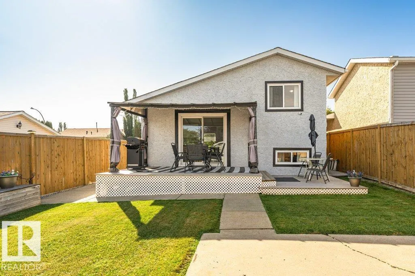
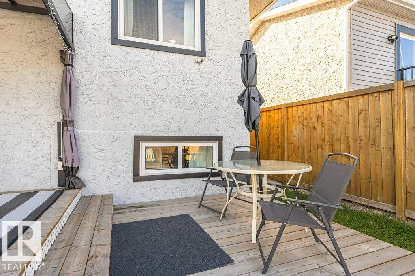
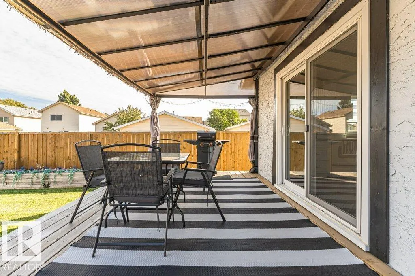
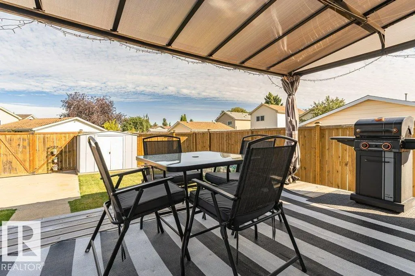
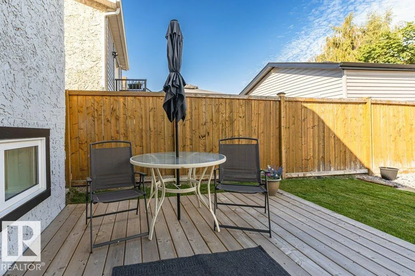
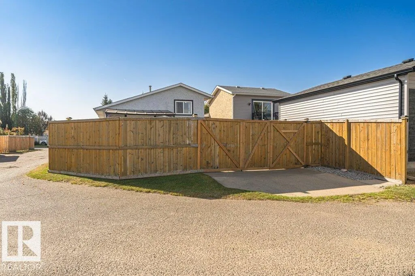
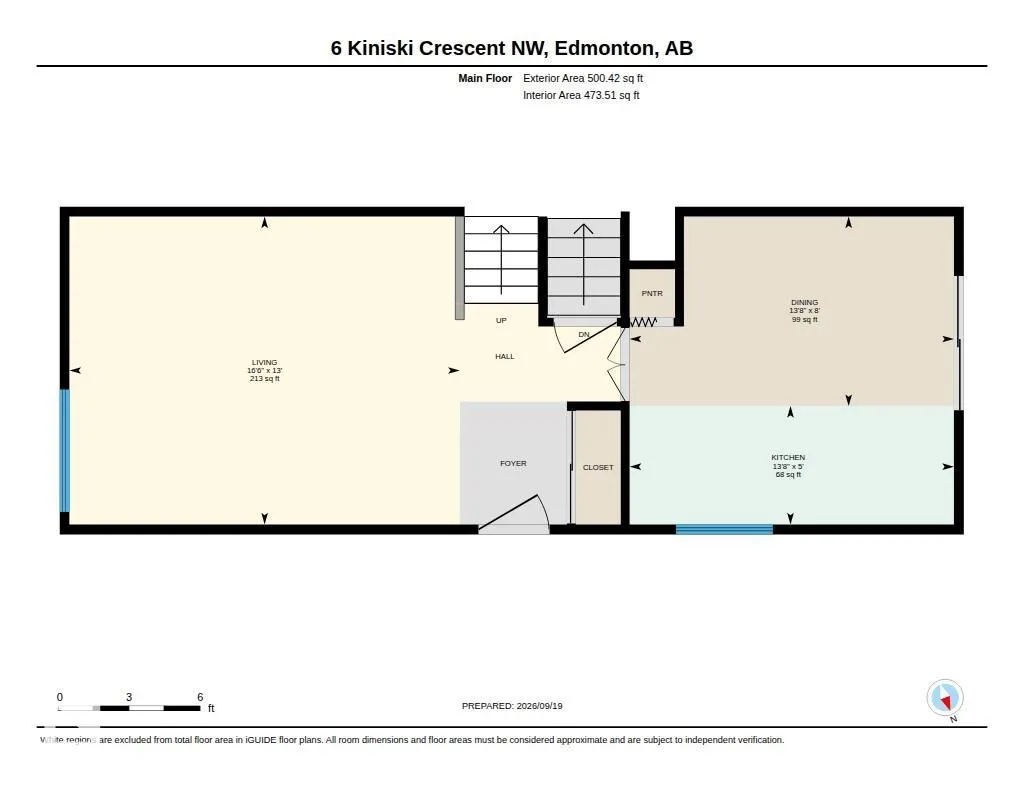
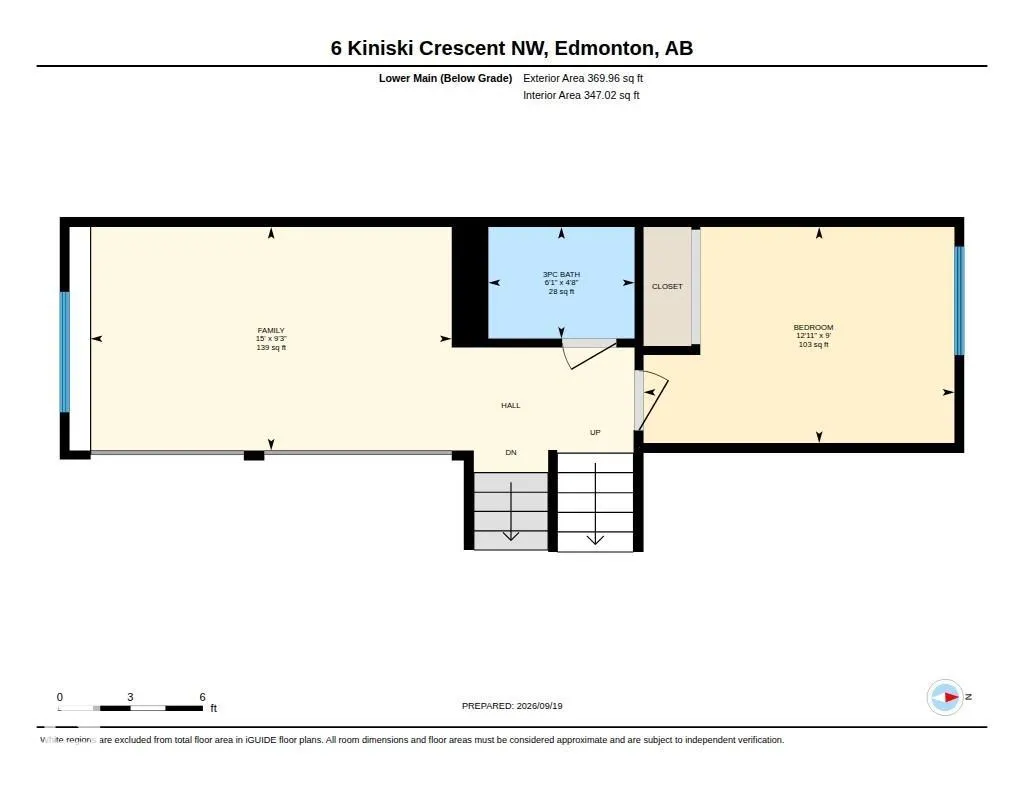
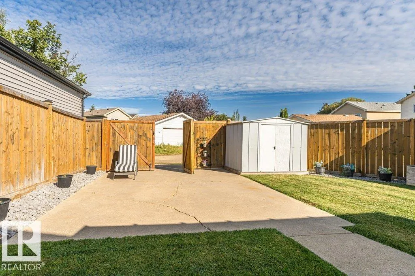
Beautifully updated 4-level split in Kiniski Gardens offering an impressive 1,772 sq ft of living space! From the moment you enter, soaring vaulted ceilings create a wonderful sense of openness. The main floor features gorgeous new luxury vinyl plank flooring & a spacious living room perfect for entertaining. The renovated kitchen (2022) showcases timeless white cabinetry, new laminate countertops, ample storage & plenty of room for your dining table. Patio doors lead to a large covered deck with pergola overlooking the beautifully manicured yard—your own private spot to relax & unwind, with plenty of room for a future garage. Upstairs offers a generous primary bedroom, spacious 2nd bedroom & 4pc bath. The lower level features another inviting family room, 3rd bedroom & additional bathroom, while the basement provides a 3rd living space—perfect for a games room, kids’ area or home gym. Major upgrades include windows (2021) & shingles (2025). Why rent when you can own a beautifully updated home.
* Sold date and price as reported on the RAE's MLS® System.
General Features
| Living Area | 937.11 |
|---|---|
| Heating | Forced Air-1,Natural Gas |
| Roof | Asphalt Shingles |
| Appliances | Air Conditioning-Central,Alarm/Security System,Dryer,Microwave Hood Fan,Refrigerator,Storage Shed,Stove-Electric,Washer,Window Coverings,See Remarks,TV Wall Mount |
| Zoning | Zone 29 |
| Architectural Style | 4 Level Split |
| Construction Materials | Wood,Stucco |
| Year Built | 1981 |
| Levels | 4 |
| Property Subtype | Detached Single Family |
| Ownership | Private |
| Parcel Number | 0011838182 |
| Community Features | Off Street Parking,On Street Parking,Air Conditioner,Deck |
| Property Type | Residential |
| Facing Direction | South |
| Garage Y/N | false |
| Full Baths | 2 |
| Status | Active |
| City | Edmonton |
| MLS Area | Kiniski Gardens |
| Living Area Units | Square Feet |
| Standard Status | Active |
| Virtual Tour | https://unbranded.youriguide.com/6_kiniski_crescent_nw_edmonton_ab/ |
| Lot Shape | Irregular |
| Restrictions | None Known |
| Primary Property Type | Single Family |
| Legal Block | 36 |
| Title to Land | Fee Simple |
Interior Features
| Basement | Full,Finished |
|---|---|
| Flooring | Carpet,Linoleum,Vinyl Plank |
| Kitchen Level | Main |
| Heating Y/N | true |
| Fireplace Y/N | false |
| Above Grade Finished Area | 937.11 |
| Total Bedrooms | 3 |
| Below Grade Finished Area | 77.57 |
| Grade Level Entry Y/N | No |
| Living Room Level | Main |
| Room Type | LivingRoom,DiningRoom,Kitchen,FamilyRoom |
| Below Grade Finished Area Unit Type | Square Meters |
| Above Grade Finished Area Unit Type | Square Feet |
| Family Room Level | Lower |
| Dining Room Level | Main |
Exterior Features
| Exterior Amenities | Back Lane,Fenced,Landscaped,Playground Nearby,Public Transportation,Schools,Shopping Nearby,Treed Lot |
|---|---|
| Parking Features | Parking Pad Cement/Paved,Rear Drive Access |
| Lot Size Area | 328.65 |
| Foundation Details | Concrete Perimeter |
Amenities
- Views
- New Construction
- Adult 55+
- Lease To Own
- No Strata Fees
- Furnished
- Primary On Main
- Air Conditioning
- Seller Finance
- Green
- Fixer Upper
- Horse
- Golf
- Fireplace
- Deck
- Garage
- Basement
- Pool
Property vs Single Family Average in T6L 5A9
Statistics provided by Inside Real Estate
Price
Year Built
In The Neighbourhood
Just Listed
Edmonton
$ 329,900
- Type
- Single Family
 Listed by Goldy Singh of Homes & Gardens Real Estate Limited