





















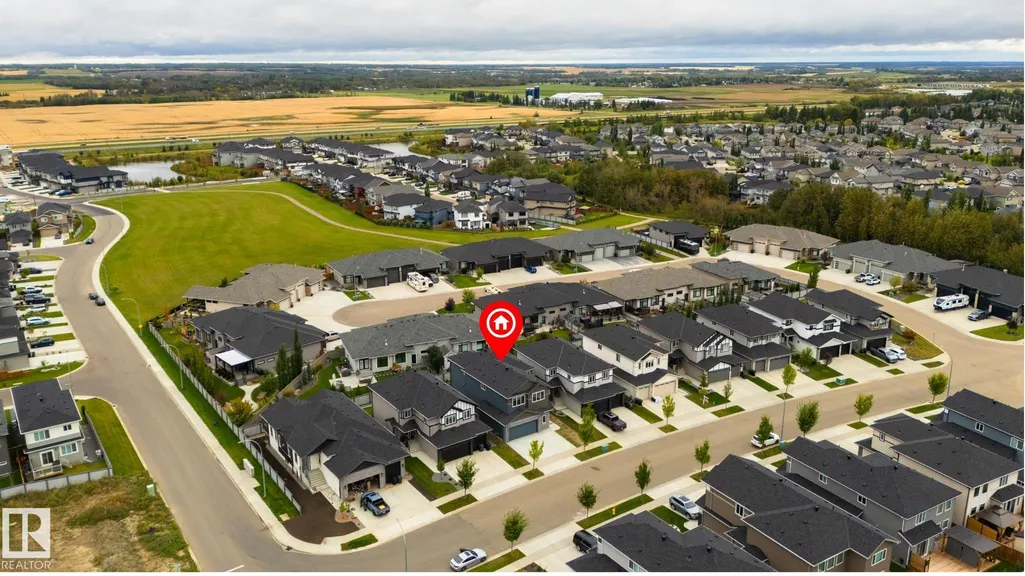
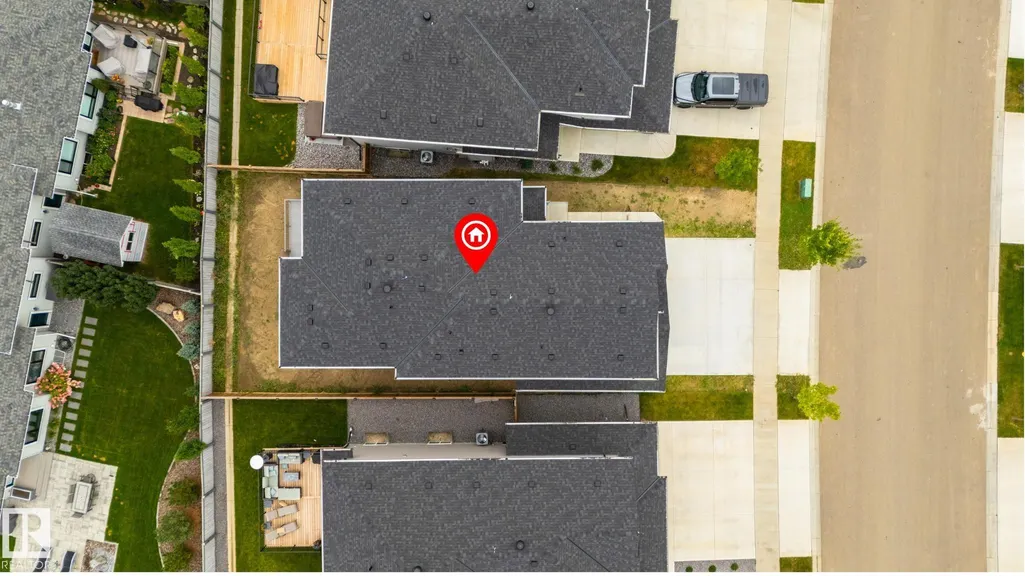
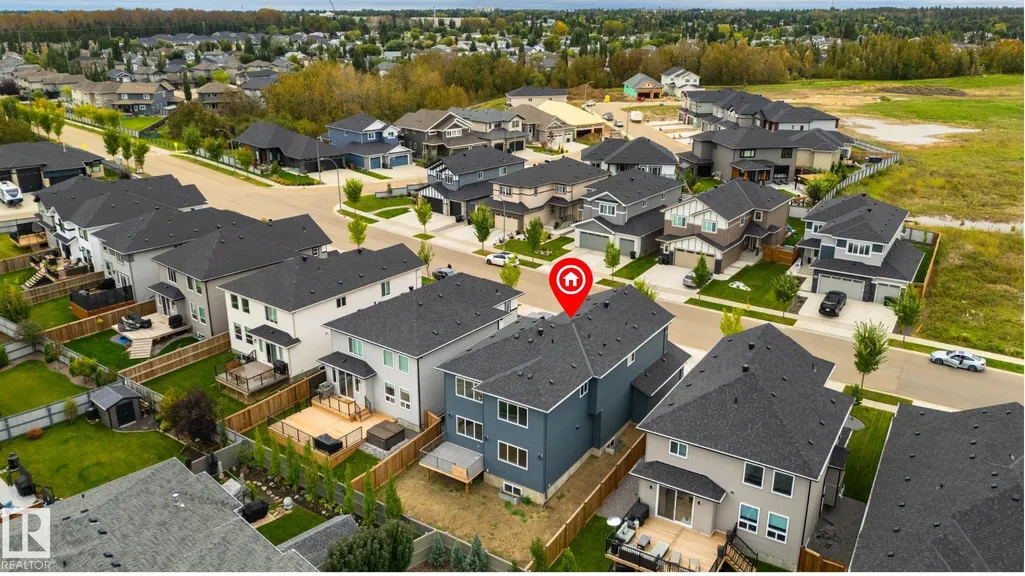

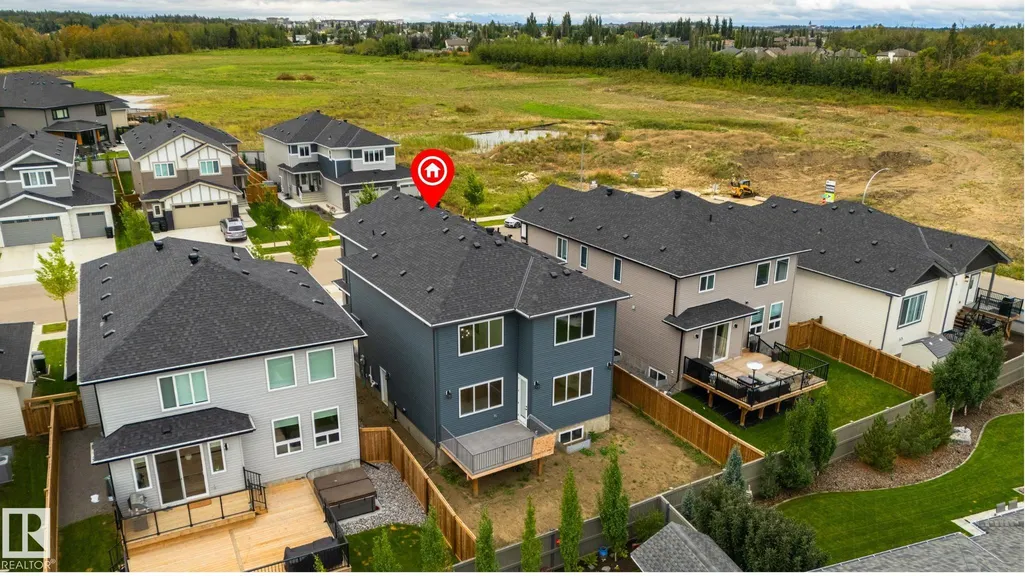
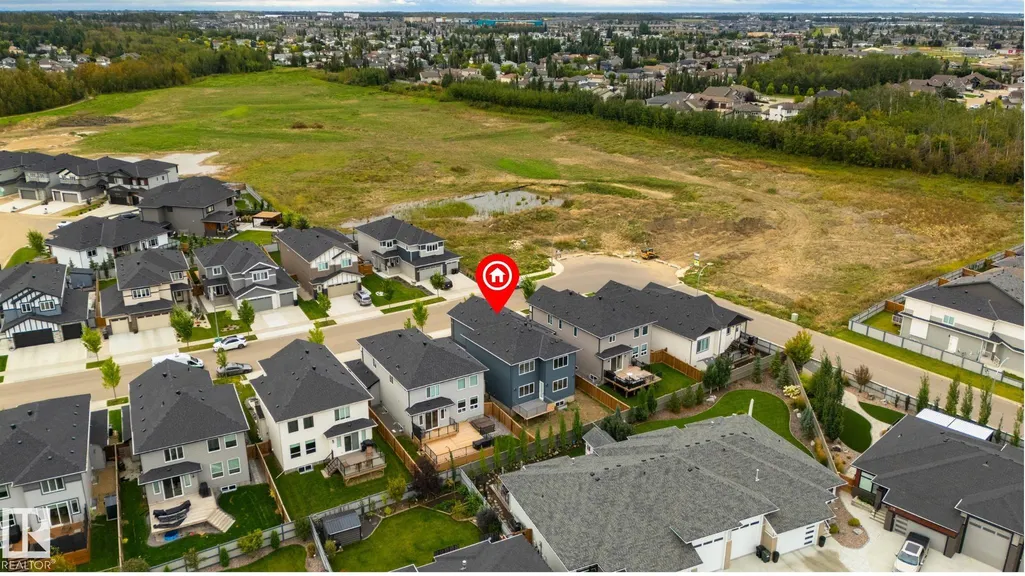
Address
34 Avonlea Wy, Spruce Grove, AB
Price
$ 725,000
Property Attributes
- ID#E4508899
- TypeSingle Family
- Listing Status Active
- CitySpruce Grove
- AreaSpruce Grove
- NeighbourhoodAspen Glen
- Postal CodeT7X 0Y3
- Style2 Storey
- Year Built2026
- Price$ 725,000
- Bedrooms5
- Full Bathrooms4
- Half Bathrooms0
- Sqr Footage2861
Data Source:
REALTORS® Association Of Edmonton - RAE
Property Description
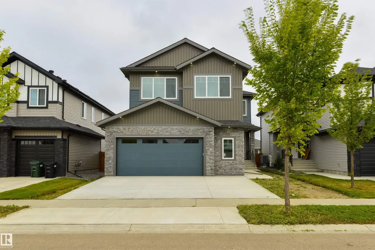
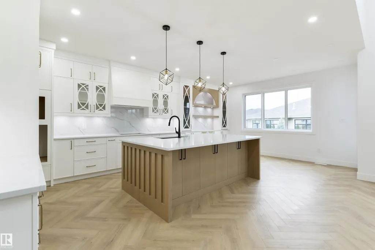
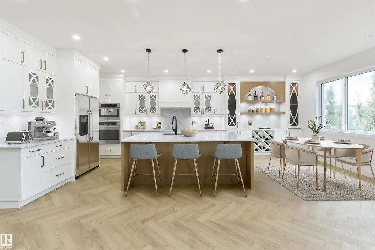
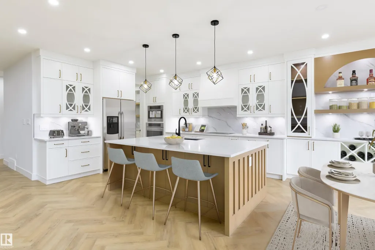
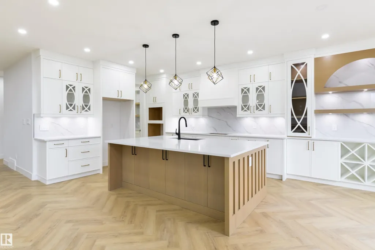
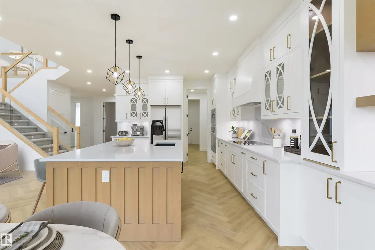
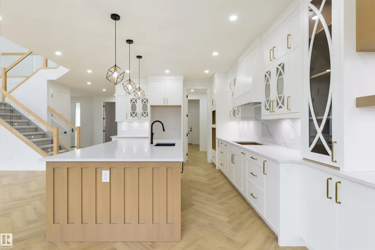
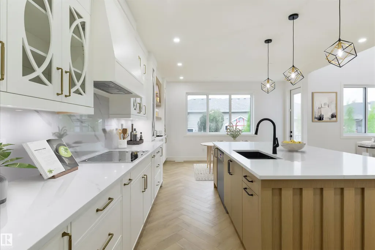
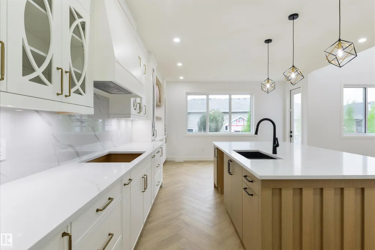
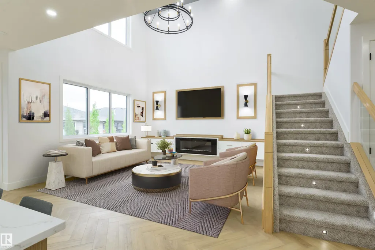
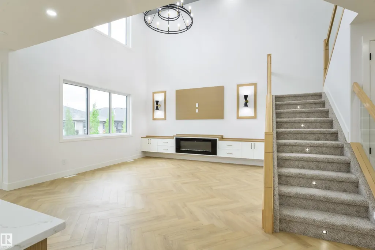
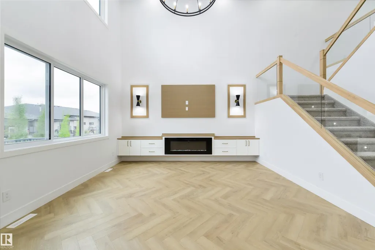
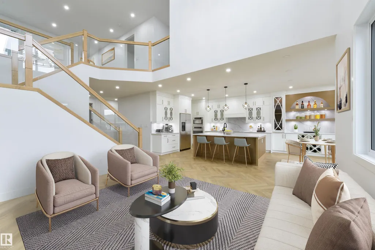
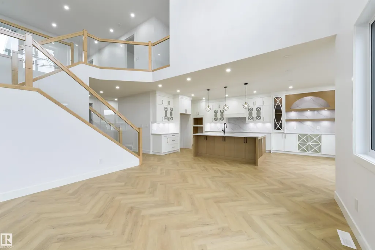
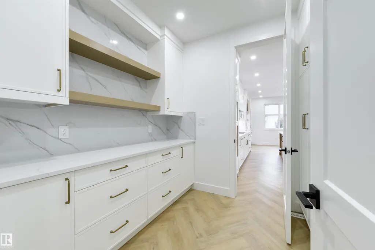
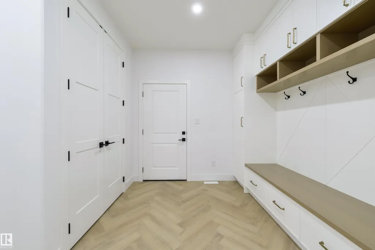
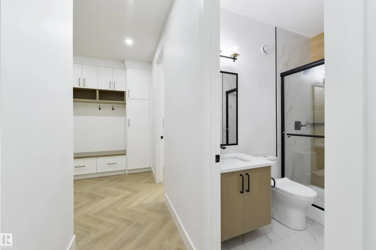
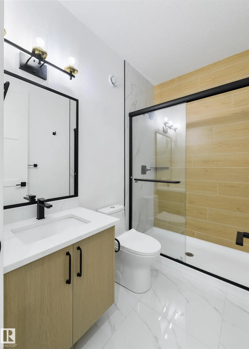
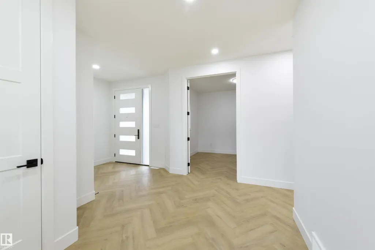
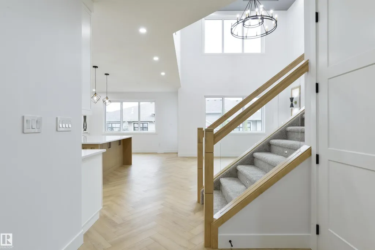
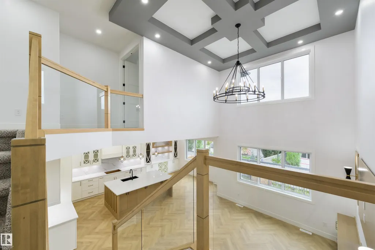
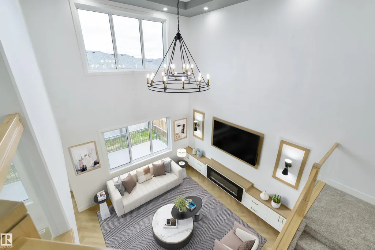
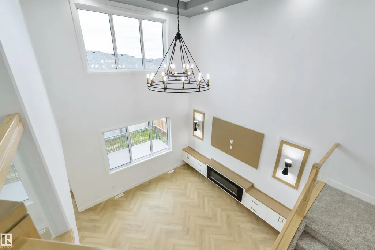
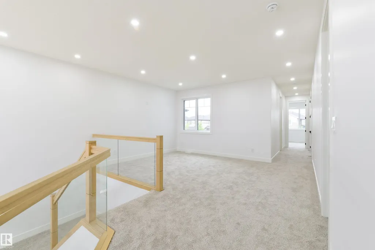
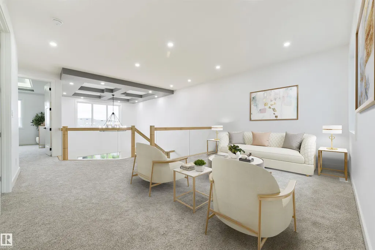
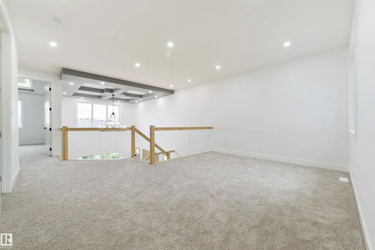
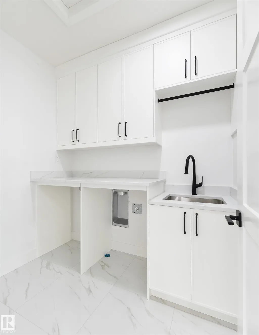
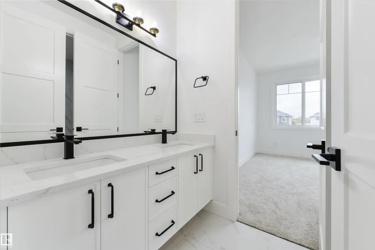
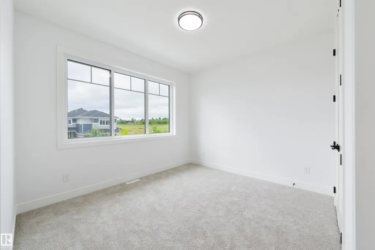
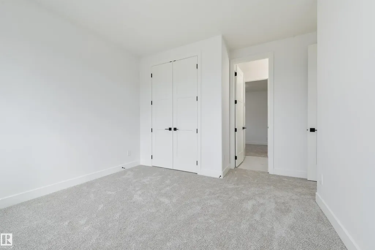
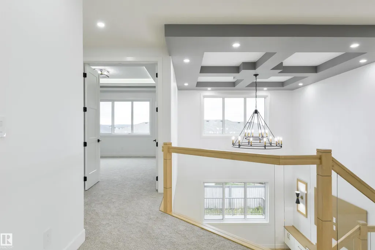
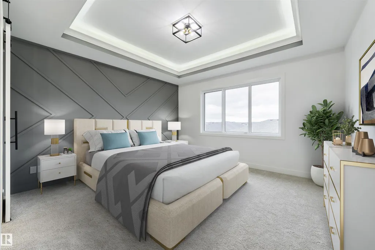
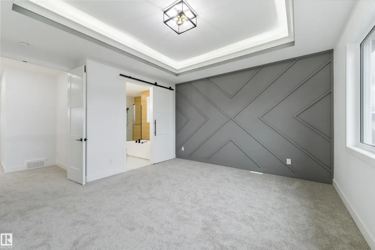
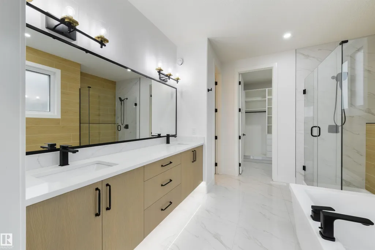
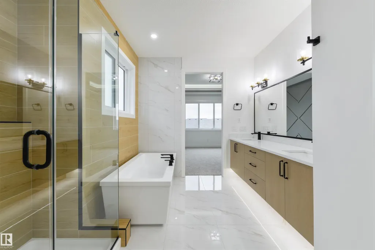
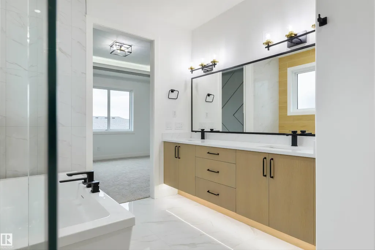
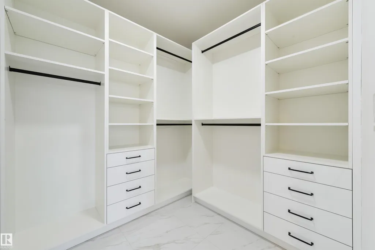
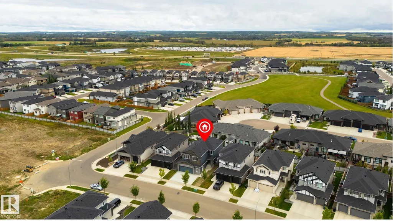
BRAND NEW & ready for a new family! Beautifully crafted w/ 9’ ceilings & 8’ doors throughout, the attention to detail in this home is exceptional. Features here include luxury vinyl plank flooring, a stunning two-toned kitchen w/ QUARTZ countertops, center island, full-height cabinetry w/ recessed lighting, separate dinette & a massive walk-through pantry leading to the mudroom, a gorgeous living room w/ electric fireplace & open-to-below design, stair lighting & glass railings leading to the upper level, a spacious bonus room, top-floor laundry, FOUR baths, FIVE beds including one on the main, three on one end of the upper level (2 of which share a 5pc ensuite), & a king-sized owner’s suite on the other which includes a walk-in closet & 5pc spa-like ensuite. Complete w/ a low-maintenance exterior deck, OVERSIZED double-attached garage (suitable to park a truck!), $5,000 appliance credit, & convenient side entrance, this home is steps from trails & playgrounds, w/ easy access to commuter highways.
* Sold date and price as reported on the RAE's MLS® System.
General Features
| Living Area | 2861.39 |
|---|---|
| Heating | Forced Air-1,Natural Gas |
| Roof | Asphalt Shingles |
| Appliances | Garage Opener,Hood Fan,Builder Appliance Credit |
| Zoning | Zone 91 |
| Architectural Style | 2 Storey |
| Construction Materials | Wood,Stone,Vinyl |
| Year Built | 2026 |
| Levels | 2 |
| Property Subtype | Detached Single Family |
| Ownership | Private |
| Parcel Number | 0037375707 |
| Community Features | Ceiling 9 ft.,Deck,No Animal Home,No Smoking Home,See Remarks,9 ft. Basement Ceiling |
| Property Type | Residential |
| Facing Direction | South |
| Garage Y/N | true |
| Full Baths | 4 |
| Status | Active |
| City | Spruce Grove |
| MLS Area | Aspen Glen |
| Living Area Units | Square Feet |
| Standard Status | Active |
| Virtual Tour | https://youriguide.com/34_avonlea_way_spruce_grove_ab/ |
| Lot Shape | Rectangular |
| Restrictions | Utility Right Of Way |
| Primary Property Type | Single Family |
| Separate Entrance | true |
| Legal Block | 23 |
| Title to Land | Fee Simple |
Interior Features
| Interior Amenities | ensuite bathroom |
|---|---|
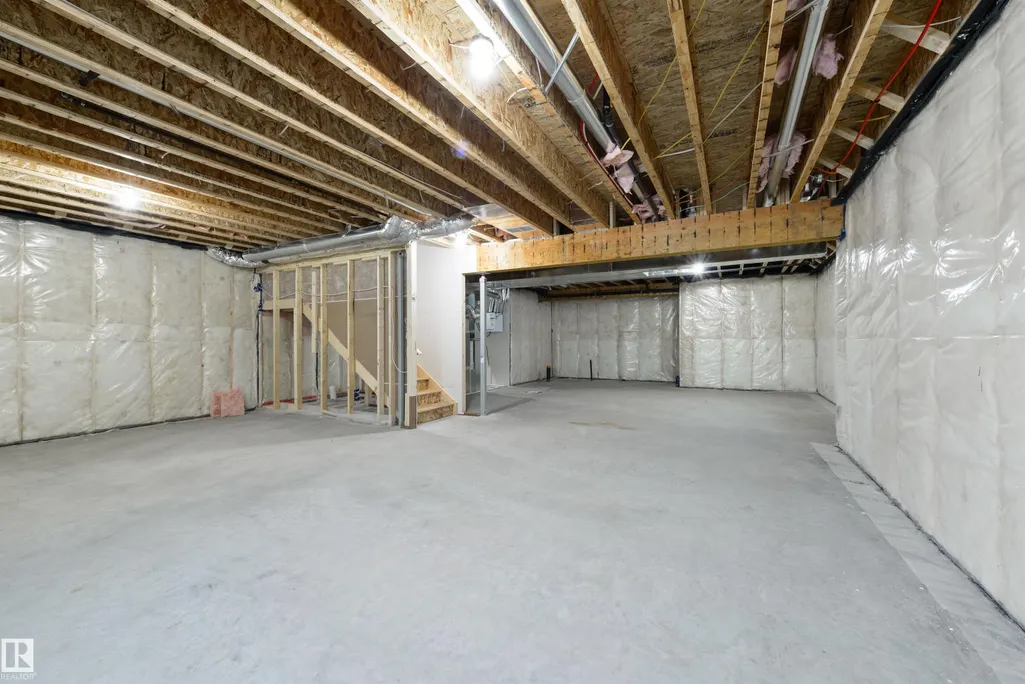
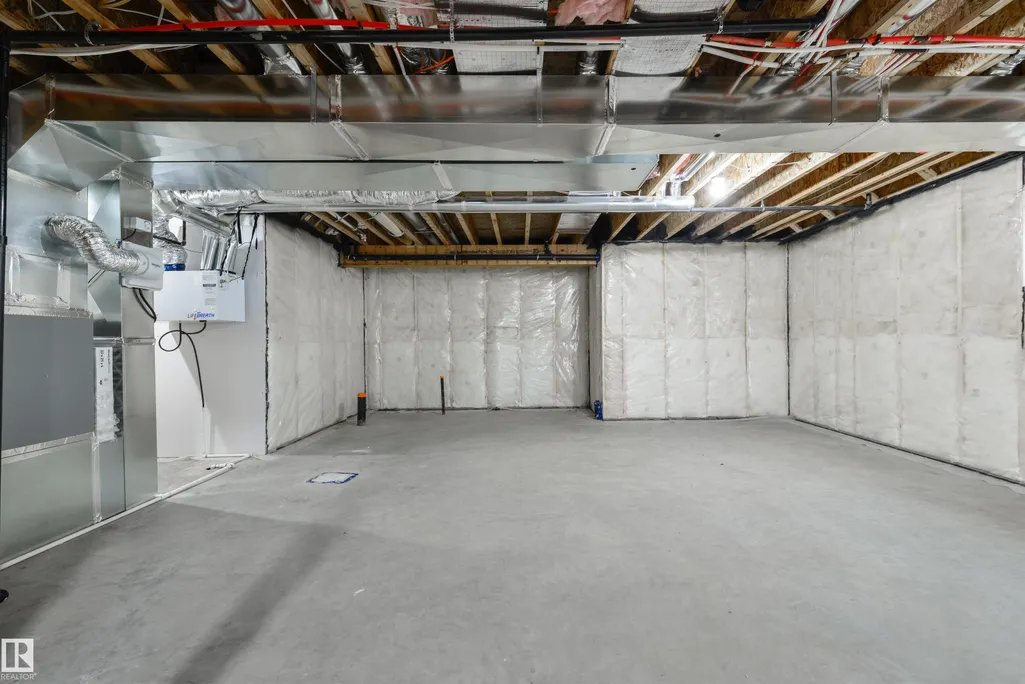
| Basement | Full,Unfinished |
| Flooring | Carpet,Non-Ceramic Tile,Vinyl Plank |
| Fireplace Features | See Remarks |
| Kitchen Level | Main |
| Heating Y/N | true |
| Fireplace Y/N | true |
| Total Bedrooms | 5 |
| Grade Level Entry Y/N | No |
| Living Room Level | Main |
| Room Type | LivingRoom,DiningRoom,Kitchen,BonusRoom,MasterBedroom,Bedroom2,Bedroom3,Bedroom4,OtherRoom1 |
| Kitchen Dimensions | 15.0x22.7 |
| Living Room Dimensions | 14.0x15.0 |
| Bonus Room Dimensions | 16.4x19.8 |
| Bedroom 4 Dimensions | 14.3x10.0 |
| Bedroom 3 Dimensions | 14.4x12.8 |
| Bedroom 2 Dimensions | 11.7x10.4 |
| Dining Room Level | Main |
| RoomMasterBedroomDimensions | 14.9x15.9 |
Exterior Features
| Exterior Amenities | Flat Site,Golf Nearby,Landscaped,Not Fenced,Not Landscaped,Playground Nearby,Public Transportation,Schools,Shopping Nearby,See Remarks |
|---|---|
| Parking Features | Double Garage Attached,Over Sized |
| Lot Size Area | 467.3 |
| Foundation Details | Concrete Perimeter |
Amenities
- Views
- New Construction
- Adult 55+
- Lease To Own
- No Strata Fees
- Furnished
- Primary On Main
- Air Conditioning
- Seller Finance
- Green
- Fixer Upper
- Horse
- Golf
- Fireplace
- Deck
- Garage
- Basement
- Pool
Property vs Single Family Average in T7X 0Y3
Statistics provided by Inside Real Estate
Price
Year Built
